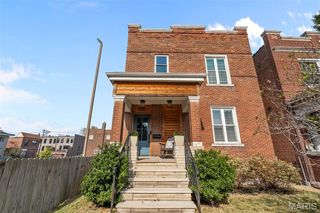
5791 McPherson Avenue, St Louis, MO 63112
- 4 beds |
- 4 baths |
- 3,003 sqft
 Single-Family Home
 Built in 2014
 4,125sqft lot
 2 car garage
 $191/sqft
 Listed 15 days ago
Property Description
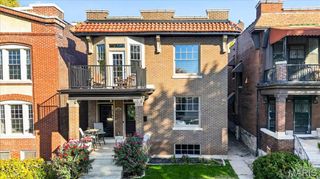
Location, space, and style in the highly desirable Skinker-DeBaliviere neighborhood! This freshly updated home offers 4 bedrooms, 4 baths, and over 3,000 sq. ft. of total living space. Hardwood floors flow throughout the main living areas, leading to an open kitchen and dining space designed for entertaining, featuring a large modern kitchen with center island. Upstairs, the primary suite provides a comfortable retreat with large walk-in closet, and a spa like primary bathroom including walk-in shower and double vanity. Upstairs is accompanied by two exceptional bedrooms and a full bath. The finished lower level adds a large recreation area for gathering and entertaining, a full bath, bedroom, and plenty of storage. Outside, enjoy a privacy-fenced backyard, newly stained deck, refreshed patio, and detached oversized two-car garage. Recent improvements include fresh paint, updated lighting and bathroom fixtures, refreshed cabinetry and hardware, new bathroom mirrors, landscaping, and more. All just minutes from the amenities of Washington University, Forest Park, the Delmar Loop, dining, shopping, entertainment, and some of St. Louis’ most popular attractions. Spacious city living in an exceptional location!
- Listing Status:
- Active
- Date Added:
- November 4, 2026
- Data Last Updated:
- November 10, 2026 at 7:18AM
- Listing Office:
- Platinum Realty of St. Louis : 888-220-0988
- MLS ID:
- 26066656

- General: Entry Steps/StairsLighting
- Style: Colonial
- Other Structures: Front PorchDeckCovered
- Parking: Alley AccessGarageOn Street
- Roofing: Architectural Shingle
- General: BrickVinyl SidingTwoConcrete Perimeter
- Originating MLS: maris2
- School District: St. Louis City
- County: St Louis City
- Zoning: C. B. 5519 MCPHERSON AVE 33 FT X 125 FT WASHINGTON HTS ADDN BLOCK 1 LOT 315519-00-0400-1
- View: CityForestNeighborhoodPark/GreenbeltTrees/Woods
- Fencing: Back YardWood
- Utilities: Cable AvailableElectricity AvailableElectricity ConnectedNatural Gas AvailableNatural Gas ConnectedSewer AvailableSewer ConnectedWater AvailableWater ConnectedAmeren
- Water: Public
- Sewer: Public Sewer
- Source: maris2
This listing courtesy of Platinum Realty of St. Louis
Monthly Payment
- Principal & Interest $
- Property Taxes $
- Home Insurance $
- VA Funding Fee $

 New - 22 hours ago