4619 McPherson Avenue, St Louis, MO 63108
- 4 beds |
- 4 baths |
- 2,958 sqft
 Single-Family Home
 Built in 1903
 3,642sqft lot
 2 car garage
 $223/sqft
 Listed 11 days ago
Property Description
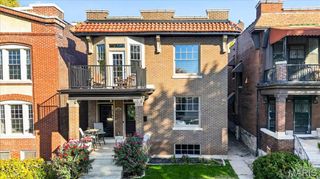
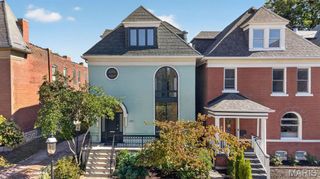
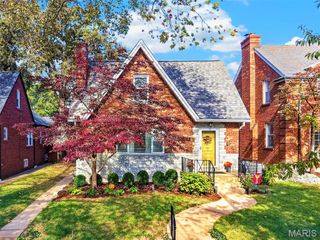
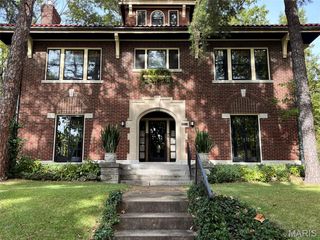
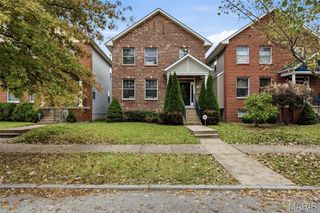
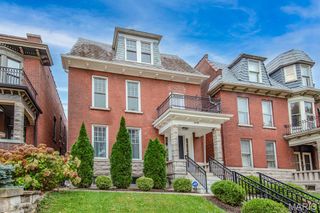
Beautifully appointed and ideally situated between Euclid and Taylor, this exceptional 2,958-square-foot residence offers four bedrooms, three-and-a-half updated baths, and an outstanding blend of style, space and modern convenience. Hardwood floors extend throughout, while the inviting eat-in kitchen features quartz countertops, elegant floral ceramic tile backsplash, an induction cooktop and vented hood. The kitchen opens to a charming rear solarium overlooking a lovely garden with fruiting tree/shrubs & fountain—an ideal setting for morning coffee or relaxed entertaining. The expansive third-floor recreation room offers versatile additional living space, while the fabulous rooftop deck provides a wonderful outdoor retreat for gatherings or quiet evenings above the city. A two-car garage with EV charger adds modern convenience. Just an easy stroll from the Central West End’s acclaimed restaurants, cafes and boutique shops, this distinctive home delivers an exceptional urban lifestyle in one of St. Louis’ most desirable neighborhoods.
- Listing Status:
- Active
- Date Added:
- November 1, 2026
- Data Last Updated:
- November 10, 2026 at 7:18AM
- Listing Office:
- Coldwell Banker Realty - Gundaker : 314-993-8000
- MLS ID:
- 26065469

- General: Entry Steps/StairsGardenPrivate Yard
- Style: HistoricTraditional
- Parking: Alley AccessDetachedGarage
- Windows: Double Pane WindowsGreenhouse WindowsShuttersStained GlassWindow Coverings
- General: BrickStoneThree Or MoreStone
- Originating MLS: maris2
- School District: St. Louis City
- County: St Louis City
- Zoning: 4577-00-0380-0
- View: CityNeighborhood
- Fencing: Back YardWood
- Utilities: Electricity ConnectedNatural Gas ConnectedSewer ConnectedAmeren
- Water: Public
- Sewer: Public Sewer
- Source: maris2
This listing courtesy of Coldwell Banker Realty - Gundaker
Monthly Payment
- Principal & Interest $
- Property Taxes $
- Home Insurance $
- VA Funding Fee $