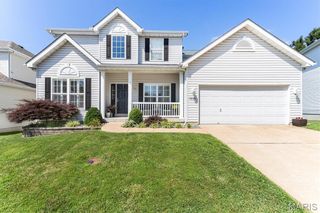
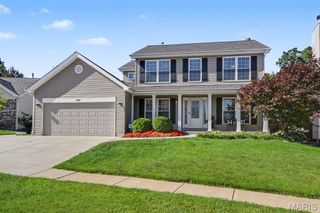
3149 Crystal Lake Drive, St Louis, MO 63129
- 4 beds |
- 4 baths |
- 2,557 sqft
 Single-Family Home
  Built in 1997
  8,751sqft lot
 2 car garage
  $196/sqft
  Listed 13 days ago
Property Description
Tucked away on a quiet cul-de-sac and backing to peaceful wooded common ground, this beautifully designed 4 bedroom, 4 bathroom atrium walkout offers the space, privacy, and flow today's buyers are looking for. Gleaming hardwood floors flow throughout the main level, where large, light-filled rooms create an inviting sense of space. The main floor primary suite is a true retreat, featuring French doors, a spacious layout, and a spa-like primary bath with a soaking tub, separate shower, and two vanities. The finished walkout basement adds fantastic additional living space, complete with a wet bar, bedroom, and full bathroom perfect for guests, in-laws, or entertaining. Upstairs, a versatile bonus room overlooks the great room and main level below, ideal as a home office, playroom, or flex space. Outside is your own private backyard escape backing to wooded common ground, complete with a multi-level deck and gazebo perfect for entertaining or quiet evenings surrounded by nature. A 2-car garage completes the package. With main floor living, large open rooms, and unbeatable outdoor privacy, this home is a rare find in Oakville. Schedule your showing today!
- Listing Status:
- Active
- Date Added:
- July 12, 2026
- Data Last Updated:
- July 22, 2026 at 7:19AM
- Listing Office:
- Strano & Associates : 618-277-7653
- MLS ID:
- 26043288

- Style: Atrium
- Other Structures: GazeboCompositeDeckScreened
- Parking: AttachedGarageGarage Door OpenerGarage Faces Front
- Roofing: Architectural Shingle
- Windows: Tilt-In Windows
- General: BrickVinyl SidingTwoConcrete Perimeter
- Road/Access: Concrete
- HOA Amenities: Common Area MaintenanceTrash600.0Annually
- Originating MLS: maris2
- School District: Mehlville R-IX
- County: St. Louis
- Zoning: 34K-33-0414
- Fencing: None
- Utilities: Electricity ConnectedNatural Gas ConnectedSewer ConnectedWater AvailableAmeren
- Water: Public
- Sewer: Public Sewer
- Source: maris2
- Ownership: Private
This listing courtesy of Strano & Associates
Monthly Payment
- Principal & Interest $
- Property Taxes $
- Home Insurance $
- VA Funding Fee $