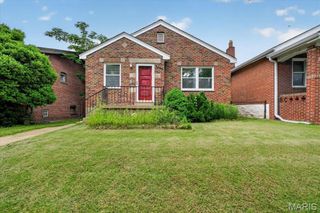
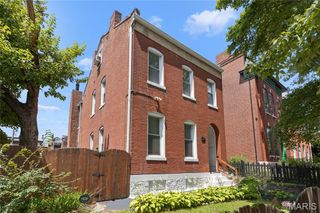
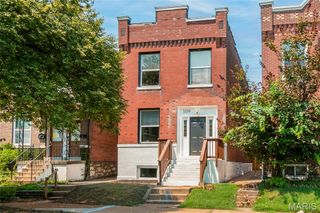
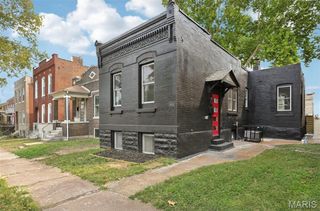
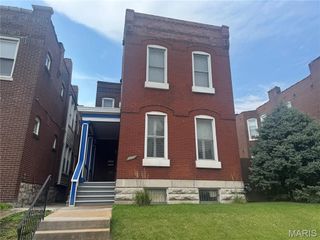
3248 California Avenue, St Louis, MO 63118
- 3 beds |
- 3 baths |
- 1,838 sqft
 Single-Family Home
  Built in 1907
  1,529sqft lot
 —— car garage
  $163/sqft
  Listed 9 days ago
Property Description
Discover a meticulously remodeled single-family residence at 3248 California, a testament to timeless design with its 1907 origins beautifully preserved. This home, completely reimagined for contemporary living, offers an exceptional opportunity to embrace a vibrant lifestyle in a thoughtfully updated environment. The recently updated kitchen stands as the heart of this home, designed for both culinary exploration and effortless entertaining. It features sleek stainless steel appliances and a functional island, providing ample space for meal preparation and casual gatherings. Each of the 3 bathrooms has been appointed with modern comforts, including a walk-in shower that offers a serene and refreshing experience. Beyond the main living areas, the property extends its appeal with a private yard, offering a tranquil retreat for outdoor enjoyment. A welcoming patio provides an ideal setting for al fresco dining or relaxation, while a charming porch offers a classic touch to the home's exterior. Just 1 block away from all of the activities of Cherokee St and with additional neighborhood opportunities. This thoughtfully redesigned residence invites you to experience a harmonious blend of historic charm and modern convenience. Passed Municipal Occupancy is available.
- Listing Status:
- Active
- Date Added:
- August 4, 2026
- Data Last Updated:
- August 11, 2026 at 8:18PM
- Listing Office:
- Keller Williams Chesterfield : 636-534-8100
- MLS ID:
- 26049360

- General: BalconyEntry Steps/StairsPrivate Yard
- Style: Historic
- Parking: On Street
- Roofing: FlatMembrane
- General: BrickTwoCombinationStone
- Originating MLS: maris2
- School District: St. Louis City
- County: St Louis City
- Zoning: 1513-00-0026-0
- Fencing: Back YardFront YardGatePrivacyWoodWrought Iron
- Utilities: Electricity ConnectedNatural Gas ConnectedSewer ConnectedWater Connected220 VoltsAmeren
- Water: Public
- Sewer: Public Sewer
- Source: maris2
This listing courtesy of Keller Williams Chesterfield
Monthly Payment
- Principal & Interest $
- Property Taxes $
- Home Insurance $
- VA Funding Fee $

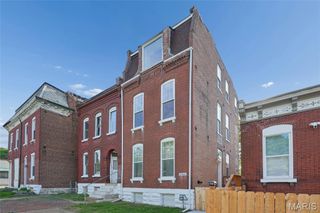
 New - 6 hours ago