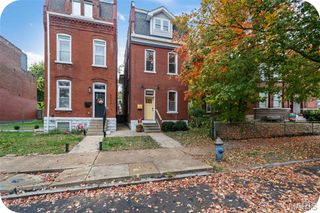
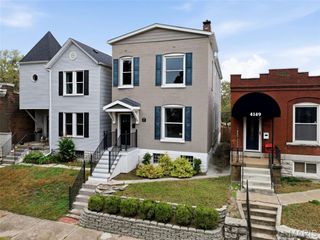
3426 Illinois Avenue, St Louis, MO 63118
- 4 beds |
- 4 baths |
- 2,150 sqft
 Single-Family Home
 Built in 1885
 4,961sqft lot
 1 car garage
 $177/sqft
 Listed 6 days ago
Property Description
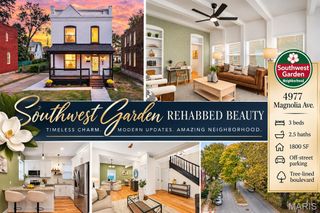
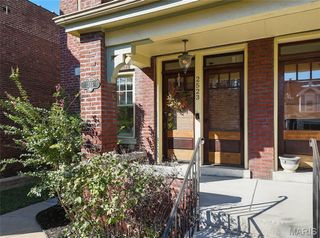
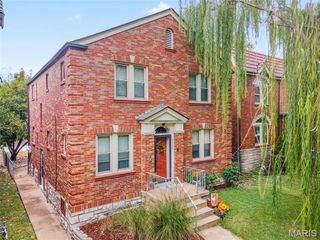
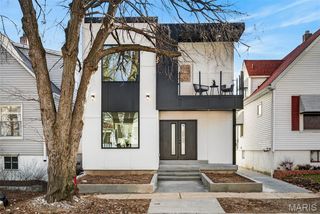
THERE IS A DIFFERENCE!!! AMAZINGLY Done CLASSIC, Enjoy City Living at its best in a sought after neighborhood. LIMITED OPPORTUNITIES REMAIN to buy into this growing neighborhood! Walk 3 blocks to Beautiful Benton Park or Stroll 1 block and enjoy family time at local restaurants on Cherokee ***(Mud House / Gus Pretzels /Saturn Lounge/ Bluewood Brewing)***. Get the charm & ambiance of a Historic home with the modern desires, UPDATES & comfort of a new home. 1st Floor is an entertainers DREAM, enjoy entertaining outside under the OVERSIZED COVERED PATIO and 3rd floor rooftop deck. EVERYTHING NEW!! So much more to love here, Kitchen has 42" cabinets, Granite, Stainless steel appliances. New Roof ORIGInAL Hardwood Floors, NEW Windows, NEW Plumbing, NEW Sewer, NEW Water Service, NEW Zoned Heating & Cooling, NEW Electrical. Ceiling Fans & Recess lighting. Garage perfect during winter for parking. Close to Downtown Business District. FHA READY!! Start your new chapter in a family neighborhood a few steps from the Benton Park. *** This is a GUT REHAB not a "Lips Stick" job; THERE IS A DIFFERENCE...
- Listing Status:
- Active
- Date Added:
- November 5, 2026
- Data Last Updated:
- November 10, 2026 at 7:18AM
- Listing Office:
- City Life Realty, LLC : 714-279-0183
- MLS ID:
- 26070371

- Style: Historic
- Other Structures: DeckPatioCovered
- Parking: DetachedGarageOff StreetParking spaces: 2
- Roofing: Flat
- General: BrickThree Or MoreStone
- Originating MLS: maris2
- School District: St. Louis City
- County: St Louis City
- Zoning: See Title Report1554-00-0140-0
- View: City LightsNeighborhood
- Fencing: Back YardPrivacyWood
- Utilities: Electricity ConnectedNatural Gas ConnectedSewer Connected220 Volts
- Water: Public
- Sewer: Public Sewer
- Source: maris2
- Ownership: Private
This listing courtesy of City Life Realty, LLC
Monthly Payment
- Principal & Interest $
- Property Taxes $
- Home Insurance $
- VA Funding Fee $