3960 Wilmington Avenue, St Louis, MO 63116
- 3 beds |
- 3 baths |
- 2,072 sqft
 Single-Family Home
 Built in 1939
 4,966sqft lot
 2 car garage
 $205/sqft
 Listed 4 days ago
Property Description
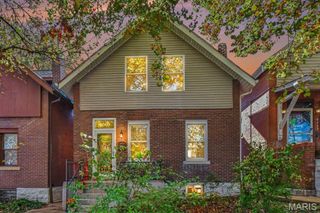
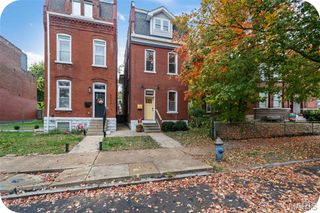
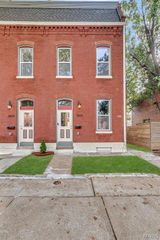
Imagine starting your morning with a short stroll through the tree lined streets of Holly Hills, grabbing a local coffee, and heading straight over to Carondelet Park to enjoy a peaceful walk outdoors. Returning home, the classic multi tone brick exterior and timeless architectural character welcomes you back to one of the city's most beloved, walkable neighborhoods. Inside, warm hardwood floors extend through the main living and dining spaces, setting a cozy, inviting tone for everyday living and entertaining. The updated kitchen offers an efficient layout for effortless meal preparation, complemented by sleek luxury vinyl plank flooring underfoot. Completing the main level is a private bedroom situated right off the central living area, offering ideal flexibility for guests or daily living. The upper level serves as a quiet sanctuary featuring a spacious primary suite complete with an impressive private bath and an expansive twelve-foot by six-foot walk-in closet. A secondary bedroom sits nearby, alongside a dedicated second floor laundry room that means no hauling baskets up and down stairs, though the space can easily adapt back to a fourth bedroom if your lifestyle calls for it. Downstairs, the unfinished basement provides extensive storage options along with a custom cedar closet. Outside, the fully fenced backyard offers a private retreat for outdoor relaxation and pets, paired with a secure two car garage with an additional parking pad for parking. Enjoy an exceptional lifestyle where historic charm, modern updates, and neighborhood convenience all come together just steps from local dining, schools, and parks.
- Listing Status:
- Active
- Date Added:
- November 5, 2026
- Data Last Updated:
- November 10, 2026 at 6:17AM
- Listing Office:
- Keller Williams Chesterfield : 636-534-8100
- MLS ID:
- 26069660

- Style: Traditional
- General: BrickTwo
- Originating MLS: maris2
- School District: St. Louis City
- County: St Louis City
- Zoning: 5923-00-0030-0
- Fencing: Back Yard
- Utilities: Electricity ConnectedNatural Gas ConnectedSewer ConnectedWater ConnectedAmeren
- Water: Public
- Sewer: Public Sewer
- Source: maris2
This listing courtesy of Keller Williams Chesterfield
Monthly Payment
- Principal & Interest $
- Property Taxes $
- Home Insurance $
- VA Funding Fee $

 New - 3 days ago