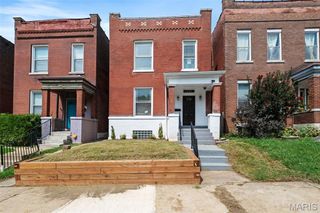
3437 Nebraska Avenue, St Louis, MO 63118
- 3 beds |
- 3 baths |
- 2,250 sqft
 Single-Family Home
  Built in 1897
  3,101sqft lot
 2 car garage
  $167/sqft
  Listed 3 days ago
Property Description
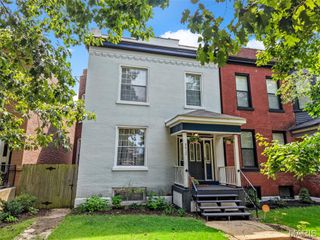
Welcome to 3437 Nebraska, a meticulously renovated, historic conversion located in the roaring Gravois Park neighborhood within a stones throw of Cherokee Street! Upon entry you are greeted by new hardwoods inviting you to an open, bright floor plan. Exposed brick, original staircase & recessed lighting gauges the eye. Living room & dining room are graced with space for entertaining. Kitchen is GORGEOUS: stainless steel appliances, quartz counters, tile back splash & center island perfect for gatherings. Dining area, half bath & 2nd entertaining area with access to rear wood deck complete the 1st level. Head upstairs to find a breathtaking primary suite with exposed brick, walk-in closet, primary bath featuring double vanities & tiled shower, & a private balcony. 2 additional bedrooms, full bath, & laundry room complete the 2nd level. Outside you'll find a fenced yard, wood deck & 2 car city garage! Revitalized & rehabbed with extreme care. Enjoy luxurious city living at it's finest.
- Listing Status:
- Active
- Date Added:
- August 8, 2026
- Data Last Updated:
- August 11, 2026 at 6:17PM
- Listing Office:
- Ascend Real Estate Advisors : 314-594-4024
- MLS ID:
- 26050918

- General: BalconyPrivate Yard
- Style: PatioTraditional
- Parking: Additional ParkingAlley AccessDetachedGarageGarage Door OpenerOff Street
- General: Brick VeneerTwo
- Originating MLS: maris2
- School District: St. Louis City
- County: St Louis City
- Zoning: 1576-00-0330-0
- Fencing: Back YardPartial
- Utilities: Single Phase
- Water: Public
- Sewer: Septic Needed
- Source: maris2
This listing courtesy of Ascend Real Estate Advisors
Monthly Payment
- Principal & Interest $
- Property Taxes $
- Home Insurance $
- VA Funding Fee $

 New - 1 day ago