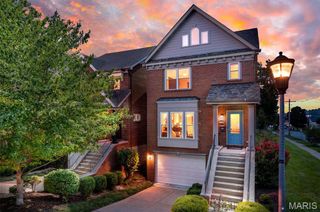
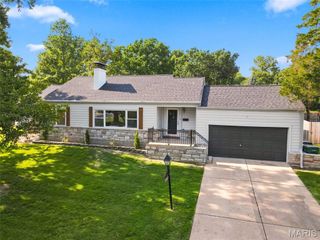
5510 Hennessey Court, St Louis, MO 63139
- 3 beds |
- 4 baths |
- 2,222 sqft
 Single-Family Home
  Built in 1988
  7,275sqft lot
 2 car garage
  $184/sqft
  Listed 7 days ago
Property Description
Don't miss this incredible opportunity to own a beautifully updated two-story home tucked away on a quiet cul-de-sac in St. Louis City! Lovingly maintained by the same family for years, this spacious home is move-in ready with impressive updates throughout, including a newer roof, new flooring, updated lighting, newer appliances, and a finished walk-out lower level. Step inside the dramatic two-story foyer and immediately appreciate the abundance of natural light. The generously sized bedrooms are sure to impress, offering exceptional space and ample closet storage. Upstairs features three oversized bedrooms, plus a versatile fourth room that can easily serve as a fourth bedroom, home office, playroom, or den. Designed with entertaining in mind, the spacious kitchen opens to a brand-new expansive deck—perfect for summer barbecues, family gatherings, or simply relaxing outdoors. The finished walk-out lower level provides even more flexible living space for recreation, guests, or a home gym. The location is just as impressive! Enjoy the convenience of being just steps away from Sublette Park, offering green space, playgrounds, and room to unwind, while also being within walking distance of local restaurants, making it easy to enjoy dining and neighborhood amenities without ever needing to drive. This wonderful home offers the perfect combination of space, updates, and an unbeatable location. Move right in and start making lasting memories!
- Listing Status:
- Active
- Date Added:
- August 6, 2026
- Data Last Updated:
- August 11, 2026 at 6:17PM
- Listing Office:
- DRG - Delhougne Realty Group : 636-238-3830
- MLS ID:
- 26049319

- Style: TraditionalOther
- Other Structures: DeckPatio
- Parking: AttachedGarageGarage Door OpenerParking spaces: 2
- Windows: Skylight(s)Tilt-In Windows
- General: Stone VeneerBrick VeneerVinyl SidingTwo
- Road/Access: Concrete
- HOA Amenities: None
- Originating MLS: maris2
- School District: St. Louis City
- County: St Louis City
- Zoning: CB 5615 HENNESSEY CT 33.49 FT / 109.89 FT X 132.20 FT / 86.08 FT PARK HAMPTON ESTATES LOT 535615-00-0820-0
- Fencing: Back Yard
- Utilities: Electricity ConnectedNatural Gas ConnectedSewer ConnectedWater ConnectedAmeren
- Water: Public
- Sewer: Public Sewer
- Source: maris2
This listing courtesy of DRG - Delhougne Realty Group
Monthly Payment
- Principal & Interest $
- Property Taxes $
- Home Insurance $
- VA Funding Fee $

 New - 1 day ago