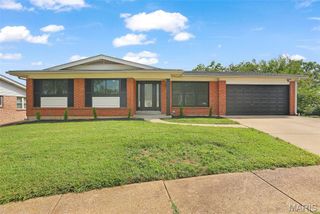
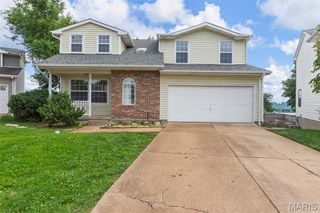
1463 Ronald Drive, St Louis, MO 63119
- 4 beds |
- 3 baths |
- 2,248 sqft
 Single-Family Home
  Built in 1950
  10,668sqft lot
 2 car garage
  $213/sqft
  Listed 11 days ago
Property Description
Professionally Renovated and Upgraded Ranch in desirable Webster Groves! This spacious 4-bedroom, 3-bath home offers comfortable main-level living, Finished Lower Level, 2-car garage, and a Large Level yard perfect for everyday enjoyment and entertaining. The sprawling split-bedroom floor plan features a Private primary suite with an upgraded New bath w/ walk-in shower and plenty of Space for modern furnishings, stroll past dining, kitchen & living room to the additional 3 bedrooms including a 2nd bedroom with its own private half bath. Beautiful wood floors flow through the dining room, living room, and extra three bedrooms. Living Room with Fireplace is Open to Dining Rm. The updated kitchen shines with custom cabinetry, 42-inch upper cabinets, quartz countertops, and new stainless steel appliances. The finished lower level provides versatile space for a recreation area, movie nights, exercise room, home office, or additional family living. Outdoors, enjoy gatherings on the oversized patio overlooking the spacious level yard. Notable updates include many new windows, New roof, new HVAC, Lighting, Fixtures and many other Professional Upgrades. Conveniently located near restaurants, shopping, highways, and Webster Groves schools, this move-in ready home is waiting for you to relax and enjoy Home Sweet Home.
- Listing Status:
- Active
- Date Added:
- August 6, 2026
- Data Last Updated:
- August 11, 2026 at 4:16PM
- Listing Office:
- EXP Realty, LLC : 866-224-1761
- MLS ID:
- 26048826

- General: Private Yard
- Style: Ranch
- Other Structures: Front PorchPatio
- Parking: DrivewayParking spaces: 4
- Roofing: Architectural Shingle
- Windows: Double Pane WindowsInsulated WindowsScreens
- General: Stone VeneerVinyl SidingOne
- Originating MLS: maris2
- School District: Webster Groves
- County: St. Louis
- Zoning: 24K-21-0144
- Utilities: Cable AvailableElectricity ConnectedNatural Gas ConnectedSewer ConnectedWater ConnectedAmeren
- Water: Public
- Sewer: Public Sewer
- Source: maris2
This listing courtesy of EXP Realty, LLC
Monthly Payment
- Principal & Interest $
- Property Taxes $
- Home Insurance $
- VA Funding Fee $

 New - 3 days ago