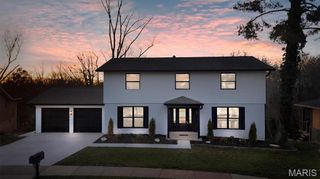
9145 Missy Court, St Louis, MO 63123
- 4 beds |
- 3 baths |
- 2,584 sqft
 Single-Family Home
  Built in 1963
  8,769sqft lot
 2 car garage
  $213/sqft
  Listed 1 month ago
Property Description
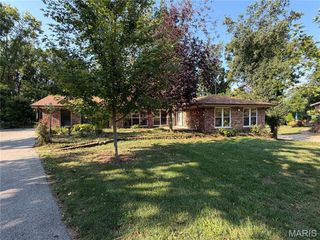
Back on the market, no fault of the Sellers. Brand-new roof just installed. Great opportunity to own this beautifully updated ranch offering a wonderful combination of traditional charm and today’s finishes. The light-filled living room welcomes you with hardwood flooring, gas fireplace, and a large picture window. The heart of the home is the spacious updated kitchen featuring crisp white cabinetry, quartz-style countertops, subway tile backsplash, stainless appliances, and an impressive center island with seating. The kitchen opens to the dining area, creating an inviting space for everyday living and entertaining. The spacious primary bedroom offers abundant natural light and double closets, while the beautifully updated bath features dual vanities, generous storage and stylish finishes. Three additional bedrooms provide plenty of flexibility for family, guests or a home office. A partially finished lower level adds valuable additional living space. Wet bar, wine cooler and ice maker and full bath. Sunroom in the lower level, walls of windows and sliding doors to the patio. An attached two-car garage completes this move-in-ready home located in the Lindbergh School District. Only minutes to Grant's Trail , Grants Farm. and Whitecliff Park. .
- Listing Status:
- Active
- Date Added:
- August 7, 2026
- Data Last Updated:
- September 26, 2026 at 5:19AM
- Listing Office:
- Berkshire Hathaway HomeServices Select Properties : 314-775-2050
- MLS ID:
- 26050895

- General: Private Yard
- Style: Ranch
- Other Structures: Glass EnclosedPatioCovered
- Parking: ConcreteGarageGarage Door OpenerGarage Faces Front
- Windows: Insulated Windows
- General: BrickConcreteVinyl SidingOne
- Originating MLS: maris2
- School District: Lindbergh Schools
- County: St. Louis
- Zoning: 25K-13-0285
- Fencing: Back YardFenced
- Utilities: Other
- Water: Public
- Sewer: Public Sewer
- Source: maris2
This listing courtesy of Berkshire Hathaway HomeServices Select Properties
Monthly Payment
- Principal & Interest $
- Property Taxes $
- Home Insurance $
- VA Funding Fee $

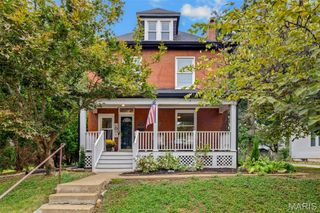
 New - 2 days ago