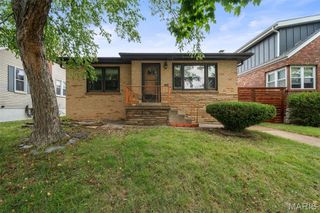
3717 Tennessee Avenue, St Louis, MO 63118
- 4 beds |
- 3 baths |
- 2,500 sqft
 Single-Family Home
  Built in 2003
  6,042sqft lot
 2 car garage
  $120/sqft
  Listed 17 days ago
Property Description
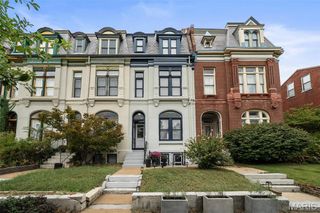
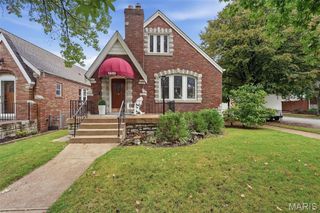
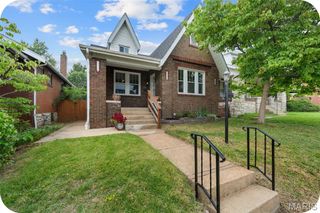
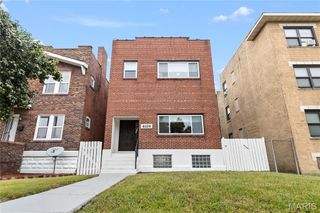
Introducing a captivating four-bedroom residence at 3717 Tennessee Avenue, St. Louis, MO 63118. This remarkable home, built in 2003 by Pyramid Construction, offers an impressive four levels of finished living space, complete with a two-car garage and a spacious four-car driveway. Embrace the perfect blend of modern convenience and urban living in this two-and-a-half-story gem. Highlights include: Four Bedrooms & Two and a Half Bathrooms: Generous space for family and guests. Finished Lower Level: Ideal for entertainment or a cozy retreat. New HVAC System (2026): (Ensuring year-round comfort). Freshly Painted Interior: A bright and inviting atmosphere. New carpeting & appliances , some custom blinds and updated lighting: Enhancing both style and utility, Hardwood Floors: Featured on the main and second levels. Granite Countertops: Master Suite with Walk-in Closet: Your personal sanctuary. Bonus Finished Loft Bedroom on the Third Level: Versatile space for work or play. Architectural newer roof. Situated less than five minutes from Downtown and major highways, this home combines suburban tranquility with urban accessibility. Don’t miss the opportunity to make this stunning property your own!
- Listing Status:
- Active
- Date Added:
- September 19, 2026
- Data Last Updated:
- September 26, 2026 at 3:18AM
- Listing Office:
- EXP Realty, LLC : 866-224-1761
- MLS ID:
- 26057903

- General: Entry Steps/StairsLightingPrivate Entrance
- Style: Traditional
- Other Structures: PorchFront Porch
- Parking: Alley AccessCoveredGarageGarage Faces RearParking spaces: 6
- Roofing: Architectural Shingle
- Windows: Bay Window(s)BlindsScreensTilt-In Windows
- General: Brick VeneerFrameStone VeneerVinyl SidingTwo and a HalfConcrete Perimeter
- Road/Access: AlleyCity Street
- HOA Amenities: ParkRestaurantSidewalksStreet Lights
- Originating MLS: maris2
- School District: St. Louis City
- County: St Louis City
- Zoning: 1610-00-0118-0
- View: CityCity Lights
- Fencing: Back YardFencedVinyl
- Utilities: Cable AvailableElectricity AvailableNatural Gas AvailableSewer ConnectedWater ConnectedAmeren
- Water: Public
- Sewer: Public Sewer
- Source: maris2
- Ownership: Private
This listing courtesy of EXP Realty, LLC
Monthly Payment
- Principal & Interest $
- Property Taxes $
- Home Insurance $
- VA Funding Fee $

 New - 1 day ago