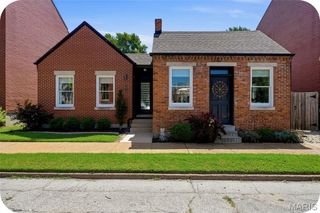
3900 Parker Avenue, St Louis, MO 63116
- 4 beds |
- 3 baths |
- 2,044 sqft
 Single-Family Home
  Built in 1927
  3,925sqft lot
 2 car garage
  $239/sqft
  Listed 11 days ago
Property Description
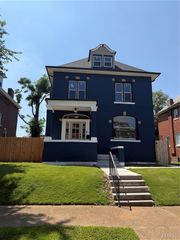
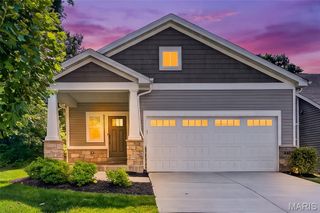
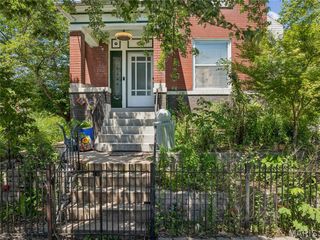
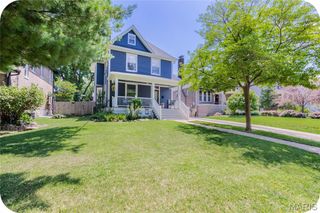
Beautifully renovated in 2014, this 1927 bungalow pairs classic Tower Grove South character with thoughtful modern updates. A wide, welcoming front porch sets the tone. Inside, gleaming dark hardwood floors, top-down/bottom-up shades, designer lighting, crisp white trim, crown molding, and abundant natural light enhance the open layout, which includes both living and family rooms. French doors open to a main-level bedroom currently used as an office. Designed for entertaining, the oversized kitchen features a six-foot center island, quartz countertops, a distinctive backsplash, 42-inch cabinetry, and an easy connection to the dining room. A roomy full bath and an exceptionally large laundry room complete the first floor. Upstairs, the primary suite impresses with a tray ceiling, expansive walk-in closet, and private bath with a floating vanity and generous walk-in shower. Two additional bedrooms, each with its own walk-in closet, share a third stylish bathroom. Outside, the landscaped backyard offers low-maintenance turf, mature plantings, and a two-car brick garage. Major improvements include a 2025 roof and a zoned Trane HVAC system installed in 2026. AT&T Fiber is already connected. Move-in ready and ideally located near neighborhood parks and an excellent variety of dining destinations, this Tower Grove South home is not to be missed.
- Listing Status:
- Pending
- Date Added:
- July 14, 2026
- Data Last Updated:
- July 22, 2026 at 7:19AM
- Listing Office:
- EXP Realty, LLC : 866-224-1761
- MLS ID:
- 26043287

- General: Ceiling Fan(s)Custom CabinetryHigh Speed InternetKitchen IslandLever FaucetsOpen FloorplanRecessed LightingSolid Surface Countertop(s)StorageWalk-In Closet(s)
- Appliances: Stainless Steel Appliance(s)DishwasherMicrowaveElectric OvenElectric RangeRefrigerator
- Laundry: Laundry RoomMain Level
- Basement: Exterior EntryFullStorage SpaceUnfinishedWalk-Out Access
- Flooring: Ceramic TileWood
- A/C: Ceiling Fan(s)Central Air
- Heating: ElectricForced AirHeat Pump
- General: Entry Steps/StairsLightingPrivate YardRain Gutters
- Style: Bungalow
- Other Structures: Garage(s)Front PorchDeckPatio
- Parking: DetachedGarageGarage Door OpenerGarage Faces SideOn StreetParking spaces: 2
- Roofing: Pitched/SlopedShingle
- Windows: Insulated Windows
- General: BrickTwoStone
- Originating MLS: maris2
- School District: St. Louis City
- County: St Louis City
- Zoning: 4138-00-0200-1
- Fencing: Back YardFencedPrivacyWood
- Utilities: Electricity ConnectedSewer ConnectedWater Connected220 VoltsAmeren
- Water: Public
- Sewer: Public Sewer
- Source: maris2
- Ownership: Private
This listing courtesy of EXP Realty, LLC
Monthly Payment
- Principal & Interest $
- Property Taxes $
- Home Insurance $
- VA Funding Fee $

 New - 1 day ago