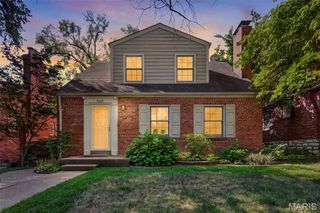
4026 Humphrey Street, St Louis, MO 63116
- 2 beds |
- 2 baths |
- 1,275 sqft
 Single-Family Home
  Built in 1917
  3,720sqft lot
 —— car garage
  $204/sqft
  Listed 16 days ago
Property Description
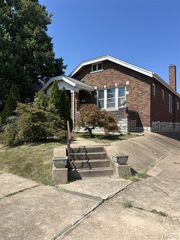
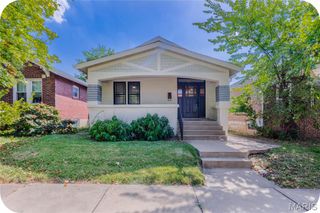
Classic St. Louis character meets thoughtful modern updates in this 1917 brick bungalow, offering an ideal retreat for a first-time buyer or anyone looking to downsize in the city. From the street, the traditional brick facade sets a sturdy, historic tone, but stepping inside reveals a space that feels entirely fresh. The single-story layout flows easily from room to room, grounded by new luxury vinyl plank flooring and brightened by crisp, freshly painted walls and updated lighting throughout. Discover the vibrant lifestyle of Tower Grove South, a highly walkable neighborhood where daily errands and entertainment are just steps away. Enjoy easy access to a diverse array of local restaurants, coffee shops, and unique boutiques along the bustling South Grand dining and shopping district and Morganford Road. This charming area is also ideally situated next to the expansive Tower Grove Park, offering abundant green space and recreational opportunities right at your doorstep.
- Listing Status:
- Active
- Date Added:
- September 10, 2026
- Data Last Updated:
- September 26, 2026 at 4:18AM
- Listing Office:
- Three Doors LLC : 314-571-9225
- MLS ID:
- 26053400

- Style: Bungalow
- Roofing: Architectural ShingleFlat
- General: BrickOne
- Originating MLS: maris2
- School District: St. Louis City
- County: St Louis City
- Zoning: 4150-00-0150-0
- Utilities: Electricity AvailableNatural Gas AvailableSewer AvailableWater AvailableAmeren
- Water: Public
- Sewer: Public Sewer
- Source: maris2
This listing courtesy of Three Doors LLC
Monthly Payment
- Principal & Interest $
- Property Taxes $
- Home Insurance $
- VA Funding Fee $

 New - 3 hours ago