4130 De Tonty Street, St Louis, MO 63110
- 3 beds |
- 3 baths |
- 1,562 sqft
 Town Home
 Built in 2017
 —— sqft lot
 —— car garage
 $246/sqft
 Listed 5 days ago
Property Description
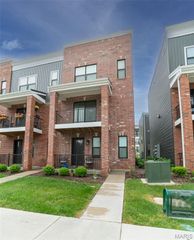
Discover modern living in the heart of the highly desirable Shaw neighborhood! Built in 2017, this thoughtfully designed home offers the appeal of newer construction, contemporary finishes, and a layout suited for today's lifestyle. Featuring 3 bedrooms (all with new carpet) and 2.5 baths, the home showcases hardwood flooring throughout the main living areas, beautiful quartz countertops, and a charming coffee bar. The inviting outdoor space includes a fully fenced backyard with patio, perfect for entertaining or enjoying a quiet evening at home. Parking is easy and secure with a 2 car garage-port. Ideally situated within walking distance of Tower Grove Park, the Missouri Botanical Garden, and Shaw's beloved restaurants, cafes, and neighborhood destinations. A wonderful opportunity to enjoy modern comforts in one of St. Louis' most cherished neighborhoods!
- Listing Status:
- Active
- Date Added:
- November 5, 2026
- Data Last Updated:
- November 10, 2026 at 1:18PM
- Listing Office:
- RE/MAX Results : 314-951-1900
- MLS ID:
- 26069466

- Style: Modern
- Other Structures: Patio
- Roofing: Flat
- General: Brick VeneerVinyl SidingTwo
- Originating MLS: maris2
- School District: St. Louis City
- County: St Louis City
- Zoning: C.B. 5610 DETONTY ST20 FT X 135 FTSHAWS LAFAYETTE AV ADDN #3LOT 95310-9-095.000
- Fencing: Privacy
- Utilities: Cable AvailableElectricity ConnectedNatural Gas ConnectedSewer ConnectedWater ConnectedAmeren
- Water: Public
- Sewer: Public Sewer
- Source: maris2
This listing courtesy of RE/MAX Results
Monthly Payment
- Principal & Interest $
- Property Taxes $
- Home Insurance $
- VA Funding Fee $