4943 Laclede Avenue 1W, St Louis, MO 63108
- 2 beds |
- 2 baths |
- 1,470 sqft
 Town Home
 Built in 1909
 —— sqft lot
 —— car garage
 $258/sqft
 Listed 21 days ago
Property Description
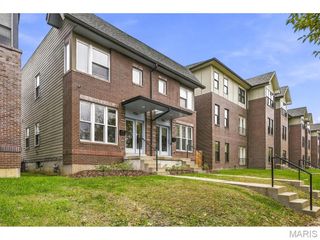
Sophisticated Townhome located in the sought after & very popular area of the Central West End, with Washington University Medical School/ BJC Hospital Complex at your doorstep. This smartly updated two bed, one & half bath townhome is surrounded by Forest Park, coffee shops, multicultural restaurants, grocery shopping and local shops all within quick access of your front door. This first floor, end unit has been updated for today's lifestyle, but still retains the original & elegant architectural details of the period in which it was built. Beautifully appointed rooms together with high ceilings, hardwood floors and natural light make this the perfect refuge for the discerning buyer. The Living Room with high ceilings, gas fireplace, Marble Mantle and extra storage lends itself for casual or formal entertaining. The Living Room opens to the lovely Dining Room that has the added benefit of French Doors that overlook the small owner tended garden out back in the common area The French Doors, when open, are equipped with screens to enjoy fresh air. The renovated kitchen with breakfast bar, was opened to the Dining Room and shares views of the Living Room. The Kitchen is equipped with stainless steel appliances, induction stove, pendant lighting, custom cabinetry and beautiful Carrara Marble countertops. Upstairs you will find a nice sized landing, hard wood floors, two nice sized bedrooms & a beautifully renovated bathroom. The Primary Bedroom, flooded with natural light, has double closets & French doors that open to the Balcony with a view of the neighborhood. The second bedroom has dual closets and is currently being used as an office, but could easily be turned back into a comfortable guest room as it was before the need for a home office. The hallway closet contains the furnace and water heater. A spacious utility room rounds out the second floor, equipped w/stackable Washer & Dryer, builtin cabinets w/ drawers and clothes drying rack. Although you're in the City, it's quiet and peaceful inside your townhome. The clean basement has assigned locked enclosed storage unit that is considerably sized to store your seasonal possessions. The HOA is proactive and well run. Recent property improvements: repair & reseal concrete platforms rear stairwells, rust removal & repainting back stairwells, new driveway, new roof, painting & repairs to front windows & French doors, repaired and painted front fencing, tuckpointing has been done on a regular basis. The home is zoned heating and cooling. Residents have one registered street space in front of the building for an annual permit fee currently @$40, plus the assigned carport space in back for your parking convenience. New lighting illuminating the carports and rear entrance area has recently been installed. Exclude personal furnishings, hanging artwork and mirrors. Friendly kitty lives here, so be mindful of opening and closing the doors. Door to storage unit locks from inside door knob when you are finished showing it.
- Listing Status:
- Active
- Date Added:
- October 24, 2026
- Data Last Updated:
- November 10, 2026 at 1:18PM
- Listing Office:
- Janet McAfee Inc. : 314-997-4800
- MLS ID:
- 26063456

- General: BalconyLighting
- Style: Garden
- Other Structures: Other
- Parking: CarportOn StreetParking spaces: 1
- Windows: DrapesScreensWindow TreatmentsWood Frames
- General: BrickTwoStone
- Road/Access: Asphalt
- HOA Amenities: Outside ManagementInsuranceCommon Area MaintenanceSewerSnow RemovalTrashWater456.0Monthly
- Originating MLS: maris2
- School District: St. Louis City
- County: St Louis City
- Zoning: CB3884 ABC LACLEDE The Chouteau Condo Unit 1 Dameron Addition3884-9-685-001
- View: CityCity Lights
- Fencing: Back YardPrivacy
- Utilities: Electricity ConnectedNatural Gas AvailableAmeren
- Water: Public
- Sewer: Public Sewer
- Source: maris2
- Ownership: Private
This listing courtesy of Janet McAfee Inc.
Monthly Payment
- Principal & Interest $
- Property Taxes $
- Home Insurance $
- VA Funding Fee $