4214 Arsenal Street, St Louis, MO 63116
- 3 beds |
- 4 baths |
- 2,544 sqft
 Town Home
  Built in 1909
  3,049sqft lot
 2 car garage
  $216/sqft
  Listed 1 month ago
Property Description
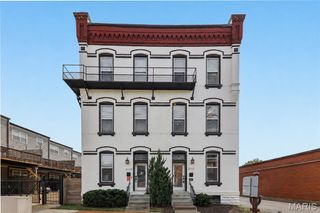
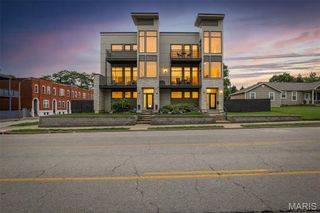
A designer-renovated home for those who want the park, the city, and a little everyday magic. Perfectly positioned across from Tower Grove Park, 4214 Arsenal invites a lifestyle of morning walks beneath the trees, farmers market Saturdays, South Grand dinners, and a leafy green escape just outside the front door. Inside, this beautifully renovated home blends historic St. Louis character with a polished contemporary edge - exposed brick, antique mantels, custom tile, curated lighting, and finish selections by Doug Ong of DNDO Design LLC, creating a space that feels both soulful and sophisticated. The main level was made for connection, with open living and dining spaces anchored by a dramatic chef’s kitchen featuring a Viking range, GE appliance suite, pot filler, custom cabinetry, and statement finishes. A mudroom and powder room add modern function. Upstairs, three bedrooms and two full baths include a restful primary suite with custom tiled shower and clawfoot soaking tub. The walk-out lower level offers wonderful flexibility with a kitchenette, full bath, and studio-style living space - ideal for guests, multigenerational needs, a private work-from-home retreat, creative studio, or possible rental/revenue use with proper approvals. With two decks, a rare 2-car garage, and direct access to the best of Tower Grove living, this home is also beautifully connected to BJC, SLU, Cortex, WashU Medical Campus, Missouri Botanical Garden, and the Tower Grove Connector/Great Rivers Greenway route extending toward Cortex, MetroLink, and the surrounding neighborhoods. Sophisticated, soulful, and connected - a Tower Grove Park lifestyle with room to live, gather, work, and grow.
- Listing Status:
- Active
- Date Added:
- June 1, 2026
- Data Last Updated:
- July 8, 2026 at 5:18AM
- Listing Office:
- Dielmann Sotheby's International Realty : 314-725-0009
- MLS ID:
- 26033968

- General: CourtyardEntry Steps/Stairs
- Style: Traditional
- Parking: Alley AccessDetachedGarageGarage Door Opener
- General: BrickHardiPlank TypeTwoStone
- Originating MLS: maris2
- School District: St. Louis City
- County: St Louis City
- Zoning: 5092-00-0220-0
- Fencing: Back YardPrivacyWood
- Utilities: Cable AvailableElectricity ConnectedNatural Gas ConnectedSewer ConnectedWater ConnectedAmeren
- Water: Public
- Sewer: Public Sewer
- Source: maris2
- Ownership: Private
This listing courtesy of Dielmann Sotheby's International Realty
Monthly Payment
- Principal & Interest $
- Property Taxes $
- Home Insurance $
- VA Funding Fee $