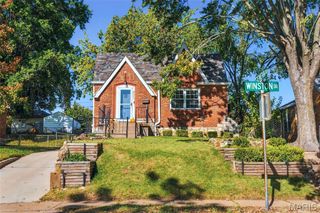
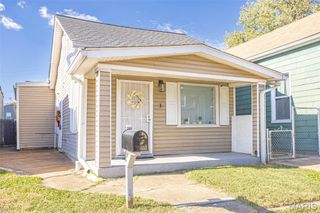
4263 Martyridge Drive, St Louis, MO 63129
- 3 beds |
- 1 bath |
- 938 sqft
 Single-Family Home
 Built in 1970
 8,821sqft lot
 1 car garage
 $229/sqft
 Listed 6 days ago
Property Description
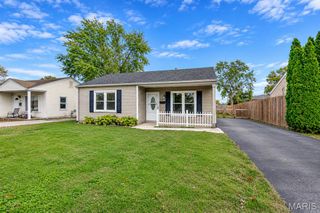
Charming Ranch Home | Oakville Schools | Backs to Wooded Privacy If you've been waiting for the right home to begin your homeownership journey - this is it. Nestled at the edge of a fenced in wooded lot, this delightful ranch offers the rare combination of comfort, convenience, and room to grow. Step inside to find a thoughtfully laid-out single-level living space with 3 comfortable bedrooms, perfect for starting a family, hosting guests, or carving out that home office you've always wanted. Why You'll Love It ?? Backs to Nature - Enjoy peaceful, tree-lined views right from your own backyard. No neighbors behind you, just quiet beautiful views ?? Fully Fenced Yard - Safe for kids, pets, and summer barbecues. Your private outdoor retreat awaits. ? Finished Walk-Out Basement - Massive bonus living space ready for movie nights, a game room, home gym, or hobby space. The possibilities are endless. ?? Expanded Driveway - Plenty of room for multiple vehicles and easy coming-and-going. The Kitchen: Where Memories Are Made The heart of this home features a gas stove - a cook's dream for precise, delicious meals - and here's the best part: all appliances stay! Move in and start cooking from day one. Peace of Mind, Built In A professional drain system is already installed, protecting your finished basement and your investment for years to come. Location, Location, Education Located in the highly regarded Mehlville/Oakville schools, this home is ideal for young families planning for the future - or anyone seeking a well-established, desirable community. Single-level living. Walk-out lower level. Wooded views. Top schools. Close to shopping, dining, major thoroughfares, parks, and more/ Homes like this - truly move-in ready first homes - don't last long. Schedule your showing today and come see where your story begins.
- Listing Status:
- Active
- Date Added:
- November 4, 2026
- Data Last Updated:
- November 10, 2026 at 7:18AM
- Listing Office:
- Exit Elite Realty : 636-464-3222
- MLS ID:
- 26070483

- Style: Ranch
- Other Structures: Front PorchDeck
- General: Vinyl SidingOne
- Originating MLS: maris2
- School District: Mehlville R-IX
- County: St. Louis
- Zoning: 30H-14-0022
- Fencing: Back Yard
- Utilities: Cable AvailableElectricity ConnectedNatural Gas ConnectedSewer ConnectedWater ConnectedAmeren
- Water: Public
- Sewer: Public Sewer
- Source: maris2
This listing courtesy of Exit Elite Realty
Monthly Payment
- Principal & Interest $
- Property Taxes $
- Home Insurance $
- VA Funding Fee $