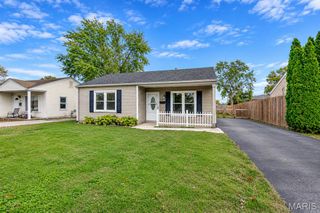
433 Winston Drive, St Louis, MO 63125
- 2 beds |
- 1 bath |
- 962 sqft
 Single-Family Home
 Built in 1936
 4,800sqft lot
 1 car garage
 $239/sqft
 Listed 11 days ago
Property Description
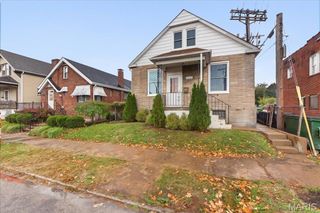
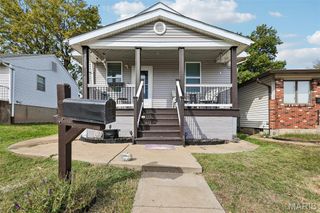
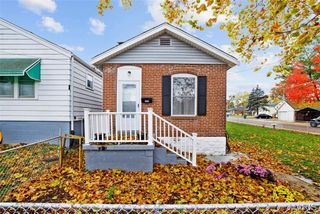
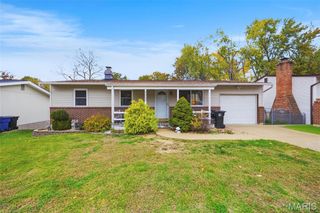
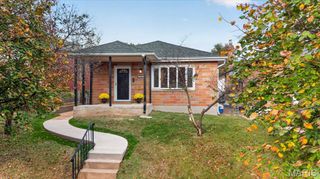
Welcome to 433 Winston Dr.! This charming all-brick bungalow has that storybook cottage feel that makes you smile before you even walk through the front door. Inside, you'll find a beautifully remodeled kitchen, updated bath, newer flooring, fresh paint, and those classic archways and cove ceilings that give older homes so much character. The layout feels cozy but flows beautifully, with plenty of natural light and a basement offering even more storage. Out back, enjoy a fenced yard and a detached oversized garage with room for parking, projects, or a little workshop. And the neighborhood? Walkable, friendly, and welcoming...the kind of place that makes you feel comfortable and at home. All tucked into a convenient South County location near schools, shopping, dining, and highways. Cute, comfortable, and full of personality—433 Winston might just steal your heart! Reach out to me or your agent to see the updated features list! Stop by our Open House Sunday (11/1) from 1:00-3:00pm, to see firsthand the charm & character this home has to offer!
- Listing Status:
- Active
- Date Added:
- October 31, 2026
- Data Last Updated:
- November 10, 2026 at 7:18AM
- Listing Office:
- Realty Executives of St. Louis : 314-756-9100
- MLS ID:
- 26068412

- General: Entry Steps/StairsFire PitPrivate YardStorage
- Style: Bungalow
- Other Structures: Garage(s)Front PorchPatioCovered
- Parking: Additional ParkingDetachedDrivewayEnclosedGarageGarage Door OpenerOn StreetOversizedParking spaces: 1
- Roofing: Architectural Shingle
- Windows: Double Pane Windows
- General: BrickStoneOne
- Originating MLS: maris2
- School District: Mehlville R-IX
- County: St. Louis
- Zoning: 28H-33-0394
- Fencing: Back YardChain LinkFenced
- Utilities: Electricity ConnectedNatural Gas ConnectedSewer ConnectedWater ConnectedAmeren
- Water: Public
- Sewer: Public Sewer
- Source: maris2
This listing courtesy of Realty Executives of St. Louis
Monthly Payment
- Principal & Interest $
- Property Taxes $
- Home Insurance $
- VA Funding Fee $

 New - 3 days ago