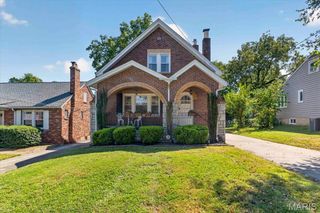
4330 Vista Avenue, St Louis, MO 63110
- 3 beds |
- 3 baths |
- 1,807 sqft
 Single-Family Home
  Built in 2021
  3,123sqft lot
 2 car garage
  $291/sqft
  Listed 15 days ago
Property Description
This home has a point of view! Wrapped in natural stone and dramatic charcoal siding with oversized black-framed windows, this home's architectural silhouette feels almost like a modern mountain retreat rather than a city residence. It makes an impression before you even walk through the door. Inside, the mood shifts effortlessly. Warm wood floors temper crisp contemporary lines, while a striking glass-enclosed staircase becomes an architectural feature of its own. Open staircases to both the upper and lower levels extend sightlines from floor to floor, creating a sense of volume, connection, and light — giving the home a decidedly unexpected edge. The main level brings the living room, kitchen, and dining room together in one beautifully connected space, filled with natural light. At the center, an oversized rich blue island anchors the kitchen, surrounded by tailored cabinetry and stainless-steel appliances. There's plenty of room to gather at the island, while the adjacent dining area is bright, spacious, and ready for hosting. There’s also a perfect city-sized backyard and patio with a privacy fence. Upstairs, you’ll find the bright and spacious primary suite featuring double closets, a floor-to-ceiling tiled shower, clerestory window, pocket door, and double vanity. Two additional bedrooms, a full hall bath with tub, and second-floor laundry complete the level. Don’t forget to make your way down to the lower level—which hardly feels like a basement at all. With 9-foot ceilings, more natural light, an egress window, and plumbing already in place for an additional bath, it's ready to become whatever you envision. Thoughtfully curated finishes throughout this special home create a sophisticated, warm aesthetic in one of the area's most dynamic neighborhoods, known for its thriving restaurant scene and convenient lifestyle amenities within walking distance. You’re a quick stroll or bike ride from St. Louis’ greatest parks and the Missouri Botanical Garden, with BJC, WashU, and SLU medical campuses just minutes away. Brand new sidewalks and bike paths await your adventures! A two-car garage adds another layer of convenience, although with this location, you may find yourself walking or biking more often than driving. Hurry and come see this unique beauty!
- Listing Status:
- Active
- Date Added:
- September 11, 2026
- Data Last Updated:
- September 26, 2026 at 3:18AM
- Listing Office:
- RedKey Realty Leaders Circa : 314-352-5200
- MLS ID:
- 26056972

- General: Entry Steps/StairsLightingPrivate Yard
- Style: ContemporaryModern
- Other Structures: Garage(s)Rear Porch
- Parking: Alley AccessDetachedGarageGarage Door OpenerParking spaces: 2
- Roofing: FlatPitched/Sloped
- Windows: Double Pane WindowsInsulated Windows
- General: Brick VeneerFiber CementStone VeneerTwoConcrete Perimeter
- Road/Access: AsphaltPaved
- HOA Amenities: SidewalksStreet LightsPublic Bus
- Originating MLS: maris2
- School District: St. Louis City
- County: St Louis City
- Zoning: 3982-00-0115-0
- Fencing: Back YardFencedWood
- Utilities: Electricity ConnectedNatural Gas ConnectedSewer ConnectedWater Connected220 Volts
- Water: Public
- Sewer: Public Sewer
- Source: maris2
- Ownership: Private
This listing courtesy of RedKey Realty Leaders Circa
Monthly Payment
- Principal & Interest $
- Property Taxes $
- Home Insurance $
- VA Funding Fee $

 New - 2 days ago