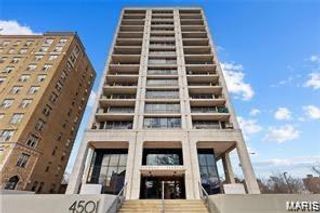
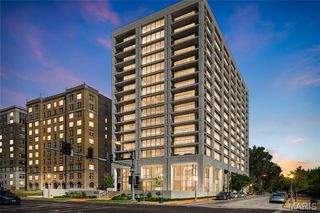
4453 West Pine Boulevard 1, St Louis, MO 63108
- 2 beds |
- 3 baths |
- 1,460 sqft
 Condominium
 Built in 1985
 —— sqft lot
 2 car garage
 $253/sqft
 Listed 1 month ago
Property Description
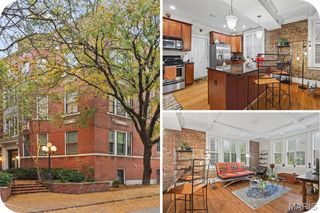
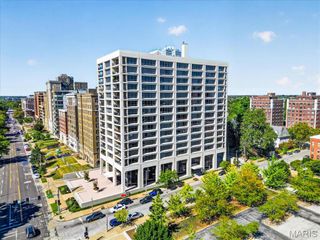
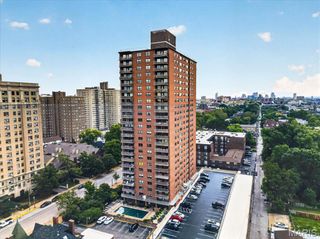
What's your special time of day? If it's mornings, you can spend them with coffee and your iPad on one of the most perfectly shaded terraces you have ever seen, overlooking the bicyclists and dogwalkers as they busy on by. Early afternoons? Then how about a quiet lunch or snack with a cool iced tea and a great book? Evenings? Well, that would be a rewarding glass of wine and a recap of the day. Nighttime? Cocktails and quiet conversation! Whatever your outdoor spirit is, this lovely CWE condo has you covered with this terrace, as well as a pool and one of the most walkable neighborhoods in town. This property is about who you are, what you've accomplished, and how you choose to reward yourself. It's about lifestyle packaged in a beautiful split-level 2 bedroom, 2.5 bath condo that happens to be in the most dynamic neighborhood in the bi-state area! Imagine walking to any one of the acclaimed restaurants in the area when your culinary creativity would like a night off. Or to brunch at Kingside Diner after a hard week and you really just want to read the paper, be waited on, and watch all the people. Neighborhood shopping with out-of-town guests. A nightcap at an authentic-feeling Parisian back-alley wine bistro. Living here is an experience. It has personality. You could fall in love. It also has everything you need to live in this world. Updated kitchen. In-unit laundry. Hardwood floors — and a two-car garage, which around here is worth its weight in gold. Two fully finished levels plus room for a home office, or just breathing room. Gated West Pine Terrace with a community pool, $485/mo HOA, and the whole CWE at your feet. And of course, that terrace! Come fall in love.
- Listing Status:
- Active
- Date Added:
- October 9, 2026
- Data Last Updated:
- November 10, 2026 at 4:17PM
- Listing Office:
- RE/MAX Results : 314-951-1900
- MLS ID:
- 26065306

- Style: ContemporarySplit Level
- General: BrickTwo
- HOA Amenities: Common GroundOutside ManagementParkingPoolStorageMaintenance GroundsCommon Area MaintenancePool MaintenanceManagementParking FeePoolRoofSewerSnow RemovalTaxesTrashWater485.0Monthly
- Originating MLS: maris2
- School District: St. Louis City
- County: St Louis City
- Zoning: 3900-00-0390-0
- Utilities: Cable AvailableSingle Phase
- Water: Public
- Sewer: Public Sewer
- Source: maris2
This listing courtesy of RE/MAX Results
Monthly Payment
- Principal & Interest $
- Property Taxes $
- Home Insurance $
- VA Funding Fee $

 New - 3 days ago