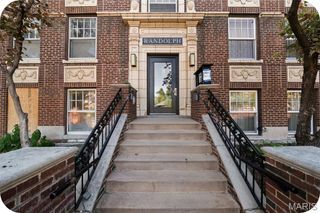
4466 W Pine Boulevard 8C, St Louis, MO 63108
- 3 beds |
- 2 baths |
- 1,440 sqft
 Condominium
 Built in 1963
 —— sqft lot
 2 car garage
 $228/sqft
 Listed 1 month ago
Property Description
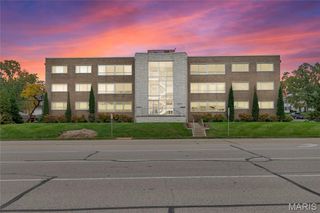
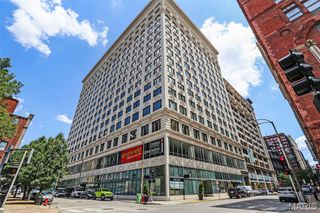
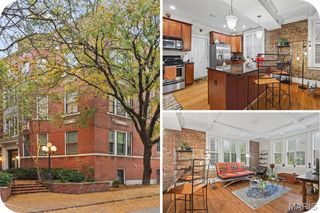
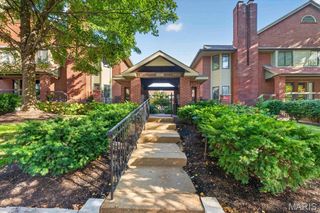
This exceptional three-bedroom luxury residence offers a sophisticated lifestyle in one of the premier condominium buildings in the Central West End. The abundance of windows creates a sun-filled interior and the spacious West-facing balcony affords breath-taking views of sunsets and the surrounding urban skyline. Upgraded Interior finishes include extensive crown molding and trim and built-in living room bookcases The updated kitchen features custom made cherry cabinetry with soft-close drawers and doors, stainless appliances, custom lighting ,8 ft. breakfast- bar and granite countertops. The primary bedroom suite includes built-in closets, French doors and en-suite bathroom with upgraded steam shower including hand-held and rain body sprays, quartz flooring , crown and counter height sink plus a full-size washer and dryer conveniently located in the laundry closet. A second bedroom includes built-in closets and upgraded guest bath with a Jacuzzi tub/shower. The third spacious bedroom offers additional living/guest space. A fourth 10x10 room with a closet and French doors is ideal for an office, den or additional closet space. This unit comes with two deeded garage spaces with alley access (spaces marked F &N on outside garage doors ) and a storage locker. The Executive House includes a community room, pool, BBQ patio terrace and Doorman. Ideally located in the heart of the Central West End near neighborhood restaurants, shops, Forest Park and medical centers.
- Listing Status:
- Active
- Date Added:
- September 30, 2026
- Data Last Updated:
- November 10, 2026 at 4:17PM
- Listing Office:
- Janet McAfee Inc. : 314-997-4800
- MLS ID:
- 26061832

- Style: High-Rise-4+ Stories
- Pool: In Ground
- General: BrickOne
- HOA Amenities: BarbecueCommon GroundDog ParkElevator(s)Meeting RoomPoolStorageCoolingDoorpersonHeatingHot WaterMaintenance GroundsMaintenance Parking/RoadsHVAC MaintenancePool MaintenanceManagementPoolReceptionistRoofSewerSnow RemovalTrashUtilitiesWater1265.0Monthly
- Originating MLS: maris2
- School District: St. Louis City
- County: St Louis City
- Zoning: 3901-00-0509-0
- Utilities: Cable ConnectedElectricity Connected220 Volts
- Water: Public
- Sewer: Public Sewer
- Source: maris2
This listing courtesy of Janet McAfee Inc.
Monthly Payment
- Principal & Interest $
- Property Taxes $
- Home Insurance $
- VA Funding Fee $

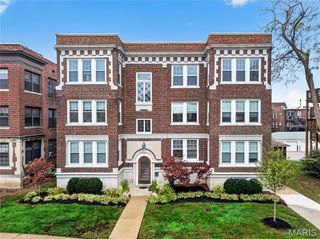
 New - 3 days ago