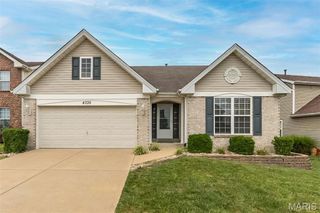
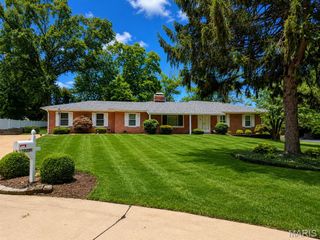
4455 Forder Oaks Drive, St Louis, MO 63129
- 2 beds |
- 2 baths |
- 1,640 sqft
 Single-Family Home
  Built in 1993
  7,841sqft lot
 2 car garage
  $232/sqft
  Listed 3 days ago
Property Description
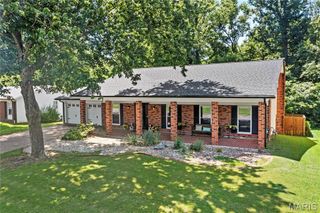
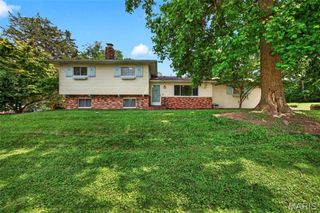
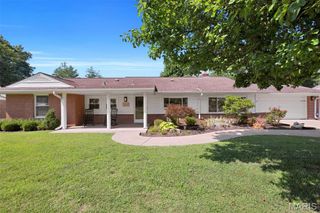
Welcome to 4455 Forder Oaks Drive, nestled in the desirable Forder Oaks subdivision! This beautifully maintained 3-side brick ranch offers the perfect blend of comfort, convenience, and future potential. Situated on a quiet spur style street complete with sidewalks, cul-de-sacs, and mature trees located conveniently off of Forder Road, you’ll love the peaceful neighborhood setting while still being close to everyday amenities. Step inside to discover a spacious, light-filled floor plan featuring cathedral ceilings, a cozy fireplace, and a dedicated dining room perfect for entertaining. The cheerful kitchen offers abundant cabinetry, stainless appliances, a breakfast area, and views into the inviting living spaces. The primary suite is a relaxing retreat with a cathedral ceiling, beautiful bay window, large walk-in closet, and an updated private bath featuring a double bowl vanity and shower. A second bedroom, main floor laundry, and full bath complete the main level. Enjoy outdoor living in the beautiful, level backyard with mature landscaping and patio space — ideal for morning coffee, grilling, or simply relaxing. Need more room? The full unfinished basement with bathroom rough-in offers possibilities for future living space, hobbies, storage, or a workshop. Main floor living, a 2-car garage, and a wonderful South County location make this home a must-see! Showings begin at OPEN HOUSE on FRIDAY, JULY 10 4:00 - 6:00 PM.
- Listing Status:
- Active
- Date Added:
- July 9, 2026
- Data Last Updated:
- July 9, 2026 at 6:16PM
- Listing Office:
- RE/MAX Platinum : 636-220-3200
- MLS ID:
- 26042523

- Style: Ranch
- Other Structures: Patio
- Parking: Attached
- Roofing: Architectural Shingle
- General: BrickVinyl SidingOne
- Originating MLS: maris2
- School District: Mehlville R-IX
- County: St. Louis
- Zoning: 30J-51-0473
- Utilities: Electricity ConnectedNatural Gas ConnectedSewer ConnectedSingle Phase
- Water: Public
- Sewer: Public Sewer
- Source: maris2
- Ownership: Private
This listing courtesy of RE/MAX Platinum
Monthly Payment
- Principal & Interest $
- Property Taxes $
- Home Insurance $
- VA Funding Fee $

 New - 4 hours ago