4500 McPherson Avenue 1E, St Louis, MO 63108
- 2 beds |
- 1 bath |
- 1,131 sqft
 Condominium
  Built in 1907
  —— sqft lot
  —— car garage
  $195/sqft
  Listed 25 days ago
Property Description
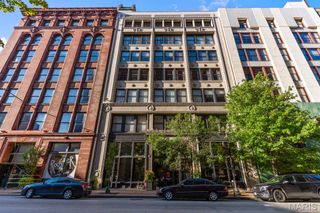
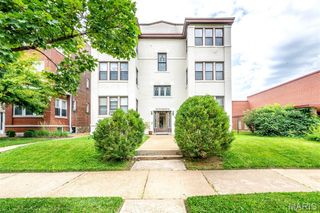
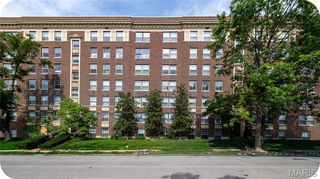
Welcome home to the historic Lucerne Condominiums, ideally located on McPherson Avenue in the heart of the Central West End. This charming 2-bedroom, 1-bath corner residence offers over 1,100 square feet of thoughtfully designed living space, blending timeless architectural character with modern updates. The spacious living room is filled with natural light and features beautiful built-in bookcases and a wood-burning fireplace, creating a warm and inviting atmosphere. A formal dining room provides the perfect setting for entertaining, while the updated kitchen is equipped with 42-inch custom cabinetry, granite countertops, stainless steel appliances, and a pantry for added storage. The generously sized primary bedroom offers a decorative fireplace and a peaceful retreat, while the second bedroom showcases a distinctive bay window that enhances the home’s historic appeal. Both bedrooms can fit a king-sized bed. Insulated windows throughout the unit provide comfort and energy efficiency. Conveniently situated just half a level above ground floor, this well-maintained home includes in-unit laundry, a private basement storage locker, and secure gated parking. The professionally managed HOA helps ensure a well-cared-for community and grounds. Step outside the stately brick and limestone building and enjoy one of St. Louis’ most vibrant and walkable neighborhoods. Located just one block from Euclid Avenue, residents have easy access to acclaimed restaurants, cafés, boutiques, bookstores, galleries, and seasonal community events. The neighborhood farmers market, nearby cultural attractions, and close proximity to Washington University, Saint Louis University, and Barnes-Jewish Hospital make this an exceptional opportunity for anyone seeking an urban lifestyle rich in convenience and character. Experience the perfect blend of historic elegance, modern comfort, and premier Central West End living.
- Listing Status:
- Pending
- Date Added:
- June 12, 2026
- Data Last Updated:
- July 7, 2026 at 8:16PM
- Listing Office:
- ReeceNichols Real Estate : 636-537-0300
- MLS ID:
- 26030802

- Laundry: Laundry ClosetIn Unit
- Basement: Storage Space
- A/C: Central AirElectric
- Heating: ElectricNatural Gas
- Fireplace: Wood BurningFireplaceFireplaces: 1
- Style: Apartment Style
- General: BrickOne
- HOA Amenities: ParkingManagement315.0Monthly
- Originating MLS: maris2
- School District: St. Louis City
- County: St Louis City
- Zoning: 3896-00-0421-0
- Utilities: Cable AvailableElectricity ConnectedNatural Gas ConnectedSewer ConnectedSewer Not ConnectedWater ConnectedAmeren
- Water: Public
- Sewer: Public Sewer
- Source: maris2
This listing courtesy of ReeceNichols Real Estate
Monthly Payment
- Principal & Interest $
- Property Taxes $
- Home Insurance $
- VA Funding Fee $

 New - 17 hours ago