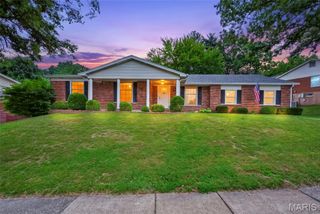
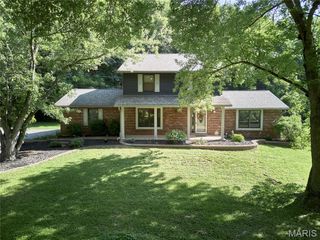
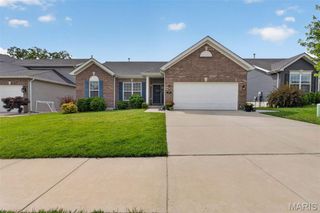
4716 Brookton Way, St Louis, MO 63128
- 4 beds |
- 3 baths |
- 3,611 sqft
 Single-Family Home
  Built in 1970
  10,258sqft lot
 2 car garage
  $104/sqft
  Listed 20 days ago
Property Description
Looking for a refreshed ranch home that offers a perfect blend of comfort, thoughtful design, and everyday functionality? Well, this is it. The layout in this home just makes sense — bright, open, and inviting, while still giving each space its own purpose. The home feels connected from room to room, creating a natural flow without losing the defined areas buyers love. Inside, you’ll find beautiful real hardwood floors, a semi-open floor plan, large kitchen island with new granite countertops and stainless steal appliances. It also includes a dedicated dining room, and a spacious family room featuring a cozy fireplace. The design allows for easy entertaining while still feeling warm and comfortable for everyday living. The oversized primary suite offers plenty of space, and includes a private ensuite bathroom with a double sink vanity, along with a separate room for the shower and toilet. It’s a true retreat within the home. The lower level adds even more living space with a fully finished basement, a bonus room perfect for a home office, guest room, gym, or flex space, a dedicated laundry room, and a walkout to a covered patio overlooking the beautiful wooded backyard. The outdoor space feels private and peaceful — a true extension of the home. With the extra-deep two-car garage that provides additional storage and workspace, and the combination of updates, thoughtful layout, and beautiful setting makes this ranch home a must-see. This is the kind of home that feels welcoming the moment you walk in — well designed, well cared for, and ready for its next chapter.
- Listing Status:
- Pending
- Date Added:
- July 9, 2026
- Data Last Updated:
- July 22, 2026 at 7:19AM
- Listing Office:
- Keller Williams Realty St. Louis : 314-677-6000
- MLS ID:
- 26036932

- General: Ceiling Fan(s)Crown MoldingDouble VanityKitchen IslandOpen FloorplanPantryRecessed LightingSeparate DiningStone Counters
- Appliances: Gas CooktopDishwasherDisposalIce MakerMicrowaveRange HoodRefrigeratorWall OvenWater Heater
- Laundry: In BasementLaundry Room
- Basement: 8 ft + PourBathroomConcreteFinishedSleeping AreaStorage SpaceWalk-Out Access
- Flooring: Hardwood
- A/C: Central Air
- Heating: Forced Air
- Fireplace: Family RoomFireplaceFireplaces: 1
- Style: Ranch
- Other Structures: Front PorchDeck
- Parking: AttachedDrivewayGarageOversized
- Roofing: Shingle
- General: FrameVinyl SidingOne
- Road/Access: City Street
- Originating MLS: maris2
- School District: Mehlville R-IX
- County: St. Louis
- Zoning: TOWNE SOUTH ESTATES PLAT 2 LOT 24831L-51-0524
- View: Trees/Woods
- Utilities: Electricity ConnectedNatural Gas ConnectedPhone AvailableSewer ConnectedWater Connected220 VoltsAmeren
- Water: Public
- Sewer: Public Sewer
- Source: maris2
- Ownership: Private
This listing courtesy of Keller Williams Realty St. Louis
Monthly Payment
- Principal & Interest $
- Property Taxes $
- Home Insurance $
- VA Funding Fee $