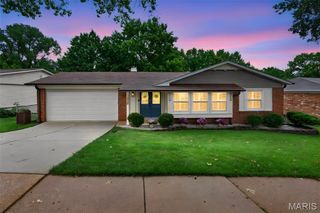
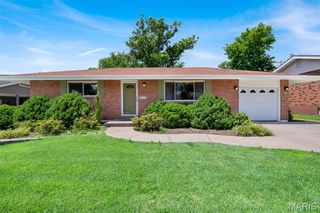
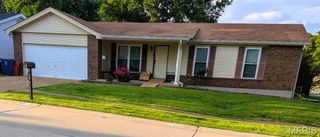
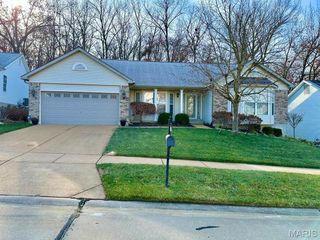
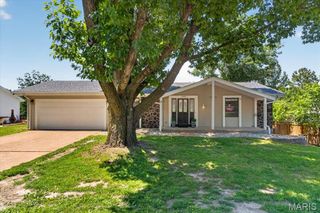
4817 Bankfield Court, St Louis, MO 63128
- 3 beds |
- 2 baths |
- 2,094 sqft
 Single-Family Home
  Built in 1965
  8,477sqft lot
 2 car garage
  $160/sqft
  Listed 1 month ago
Property Description
Open concept living in this expansive Ranch in Towne South subdivision. 3 bedrooms / 2 Full baths, 2 car attached garage, Main floor laundry, storage, storage and more storage, covered patio....ALL on ONE LEVEL and NO basement. Radiant heated floors too! Wow! Covered front porch offers a great view of the beautifully landscaped yard on this cul-de-sac home. Sunlit living room, just off the entryway, leads into open kitchen layout w/ breakfast bar and an abundance of countertops & cabinets (w/ undercabinet lighting); S/S appliances in kitchen and pantry too. Custom bookshelves in the dining room and another cabinet bank for storage. Look behind the sliding barn door for custom surprise storage room! Primary bedroom with updated, spa like, en suite bathroom offers walk-in shower with two bench seats, modern vanity AND walk-in closet. Bedroom two has a murphy bed system and a walk-in closet. Bedroom three is currently being used as an office. Hall bath with tub/shower combo for guests. Massive family room at the back of the house would be great for relaxing or movie nights! This house is made with space in mind or entertaining depending upon your needs. Covered 21 x 16 patio is the perfect spot to relax and maybe read a book or enjoy the tastefully landscaped backyard. Shed for all the garden and yard items. Main floor laundry and utility room just off the garage. Updates include: Roof and Gutters, Fascia, some siding '26, HVAC, 200 amp electrical panel, cabinets, flooring and more!
- Listing Status:
- Pending
- Date Added:
- June 4, 2026
- Data Last Updated:
- July 8, 2026 at 5:18AM
- Listing Office:
- Keller Williams Realty St. Louis : 314-677-6000
- MLS ID:
- 26034441

- General: BookcasesBreakfast BarCeiling Fan(s)Entrance FoyerHigh Speed InternetOpen FloorplanPantrySeparate DiningSeparate ShowerStorageWalk-In Closet(s)
- Appliances: Stainless Steel Appliance(s)DishwasherDisposalMicrowaveElectric OvenSelf Cleaning OvenRefrigeratorWater Heater
- Laundry: Main Level
- Basement: None
- Flooring: CarpetCeramic TileWood
- A/C: Central AirWall Unit(s)
- Heating: Natural GasRadiant
- Style: RanchTraditional
- Other Structures: Front PorchPatioCovered
- Parking: AttachedOff Street
- Roofing: Architectural Shingle
- General: BrickOne
- HOA Amenities: Common Area Maintenance75.0Annually
- Originating MLS: maris2
- School District: Mehlville R-IX
- County: St. Louis
- Zoning: Towne South Plat 4 Lot 47629L-22-0301
- Fencing: Chain LinkFenced
- Utilities: Cable AvailableAmeren
- Water: Public
- Sewer: Public Sewer
- Source: maris2
This listing courtesy of Keller Williams Realty St. Louis
Monthly Payment
- Principal & Interest $
- Property Taxes $
- Home Insurance $
- VA Funding Fee $

 New - 1 day ago