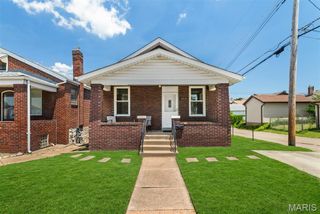
5639 Lansdowne Avenue, St Louis, MO 63109
- 2 beds |
- 1 bath |
- 975 sqft
 Single-Family Home
  Built in 1913
  3,751sqft lot
 —— car garage
  $205/sqft
  Listed 1 month ago
Property Description
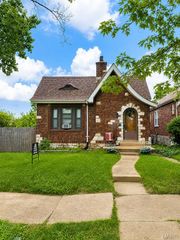
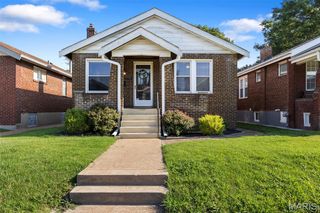
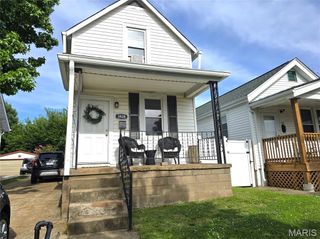
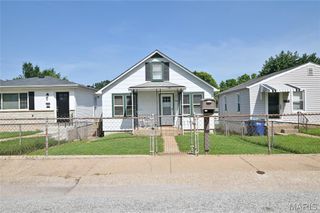
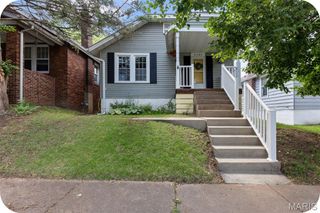
Absolutely darling bungalow nestled in the sought-after South Hampton neighborhood (SOHA) on one of the area’s most desirable and quiet streets. Just minutes from your favorite coffee shops and eateries on the magnificent Macklind Mile, as well as the Buder Branch Public Library and well-loved retailers on Hampton, this home’s location is tough to beat. Arguably the cutest house on the block, with its Cape Cod curb appeal featuring a Wedgewood blue frame, crisp white trim, and a welcoming front porch. (A total exterior makeover in 2025 with new siding, roof, shutters, and gutters definitely turned this place into a show-stopper.) And that is just the beginning. Inside, the charm continues with chic cottage detailing and a color palette. The white clapboard entry and cubbies to hang your coat create an open living space with luxury vinyl plank flooring. You’ll love the farmhouse board-and-batten accent wall with a rustic mantle and a trend-setting electric fireplace that offers the cozy ambiance of a traditional hearth with zero venting, smoke, or sweeping required, plus a large flat-screen for viewing pleasure. Enjoy a convenient and cheery main-floor bedroom and updated bath. The well-equipped kitchen with pretty wood countertops, custom cabinetry, sleek subway tile, cute shelving, and exposed original brickwork will certainly make you smile. A walk up the renovated staircase reveals a fantastic second bedroom with more exposed brick and a window seat, plus a bonus room that currently serves as another sleeping area but has also served as a walk-in closet and extra storage in this gem’s previous life. Complete with a walk-out basement boasting a fun space for a home office or music studio, a relaxing wood deck off the kitchen with a seating/storage bench, an oversized 2-car parking pad out back, and an expansive fenced backyard just waiting for gatherings all summer long. Yes, it’s time to make this one home. *Seller to include 1-year Home Warranty!
- Listing Status:
- Pending
- Date Added:
- June 5, 2026
- Data Last Updated:
- July 8, 2026 at 7:19AM
- Listing Office:
- Dielmann Sotheby's International Realty : 314-725-0009
- MLS ID:
- 26034057

- General: Ceiling Fan(s)Custom CabinetryDining/Living Room ComboOpen FloorplanWorkshop/Hobby Area
- Appliances: DishwasherFree-Standing Gas RangeRefrigeratorGas Water Heater
- Laundry: In Basement
- Basement: ConcreteWalk-Out Access
- Flooring: Luxury Vinyl
- A/C: Ceiling Fan(s)Central AirWindow Unit(s)
- Heating: Natural Gas
- Fireplace: ElectricLiving RoomFireplaceFireplaces: 1
- Style: BungalowCottage
- Parking: Alley AccessParking Pad
- Roofing: Architectural Shingle
- General: Vinyl SidingOne and One HalfConcrete Perimeter
- Originating MLS: maris2
- School District: St. Louis City
- County: St Louis City
- Zoning: 5161-00-0400-0
- Utilities: Electricity ConnectedNatural Gas ConnectedSewer ConnectedAmeren
- Water: Public
- Sewer: Public Sewer
- Source: maris2
This listing courtesy of Dielmann Sotheby's International Realty
Monthly Payment
- Principal & Interest $
- Property Taxes $
- Home Insurance $
- VA Funding Fee $

 New - 16 hours ago