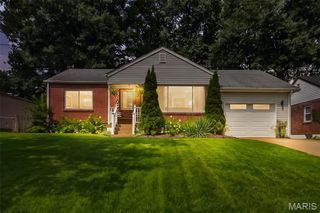
5742 Tholozan Avenue, St Louis, MO 63109
- 3 beds |
- 2 baths |
- 1,500 sqft
 Single-Family Home
  Built in 1939
  3,842sqft lot
 1 car garage
  $233/sqft
  Listed 5 days ago
Property Description
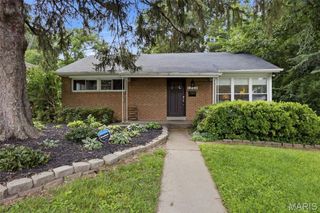
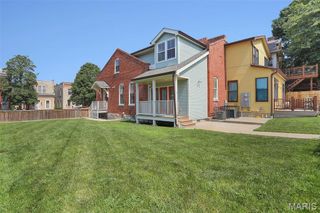
More than a house— 5742 Tholozan is a place to grow, put down roots, and start your next chapter. A three bedroom with space that easily accommodates a fourth, you'll love it here in the sought after neighborhood of Northhampton. Step inside and you’re greeted by beautiful, new hickory hardwood floors and a living room made bright by the expansive corner windows. The wood burning fireplace w/ hearth tile has recently been reconstructed and sets the tone for this all-brick charmer. The separate dining flows seamlessly into the eat-in kitchen, renovated with 42-inch cabinetry, stone countertops and stainless steel appliances, offering a space that feels polished without losing its warmth. The main-floor primary bedroom is a standout feature, accompanied by a beautifully renovated full bath for easy one-level living. Upstairs, you’ll find two official bedrooms and a second renovated full bath—but the layout is versatile! One of the bedrooms is large enough to function as two separate sleeping spaces, complete with individual closets and a center divider, making it ideal for siblings, guests, a playroom, or a home office. The dry, clean basement offers more possibility for rec space, workout room, & storage. Outside, the fenced backyard is already set up for entertaining, whether that means summer dinners, string lights, pets, playtime, or friends gathered on an evening. A new roof, newer windows, and included refrigerator, washer, and dryer make the move even easier! And when you’re ready to get out, Hampton Village, restaurants, coffee, & shopping are just a 10-minute stroll away. A home that feels right for today, with space to grow into tomorrow. Take a tour!
- Listing Status:
- Active
- Date Added:
- July 16, 2026
- Data Last Updated:
- July 22, 2026 at 7:19AM
- Listing Office:
- RedKey Realty Leaders : 314-692-7200
- MLS ID:
- 26045445

- Style: BungalowTraditional
- Other Structures: Front PorchDeck
- Parking: Parking spaces: 1
- Roofing: Architectural Shingle
- General: BrickTwoBlock
- Originating MLS: maris2
- School District: St. Louis City
- County: St Louis City
- Zoning: 6257-00-0060-0
- View: City
- Fencing: Chain LinkVinyl
- Utilities: Electricity ConnectedNatural Gas ConnectedSewer ConnectedWater ConnectedAmeren
- Water: Public
- Sewer: Public Sewer
- Source: maris2
This listing courtesy of RedKey Realty Leaders
Monthly Payment
- Principal & Interest $
- Property Taxes $
- Home Insurance $
- VA Funding Fee $

 New - 13 hours ago