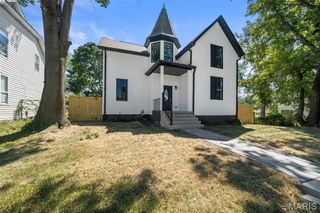
5751 Clemens Avenue, St Louis, MO 63112
- 5 beds |
- 4 baths |
- 2,752 sqft
 Single-Family Home
  Built in 2005
  0.26acre lot
 3 car garage
  $180/sqft
  Listed 1 month ago
Property Description
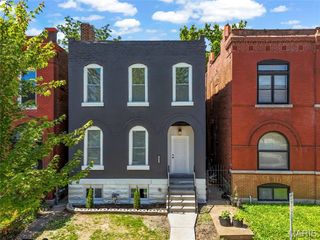
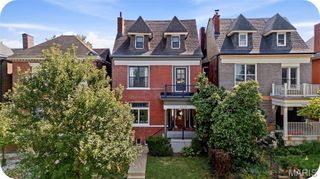
BACK ON THE MARKET AT NO FAULT OF THE SELLER. THE BUYER'S FINANCING FELL THROUGH. We have a clear occupancy permit. Come and view this stunning,two-story Mini Mansion that has been carefully prepared for you, with a covered, updated front porch, 5-plus bedrooms, 4 full bathrooms, two primary suites, and exceptional curb appeal. New roof installed in 8/2026. Upon entry to the home, the elegant foyer leaves you in awe as your eyes take in the beauty of the staircase and open space. The home welcomes you with classic charm and modern sophistication. Inside, the bright open concept main level features high ceilings, abundant natural light, and beautiful hardwood flooring throughout the entire home. The living room and dining room, when built in 2005, were custom-designed with a layout that provides connection yet definition to each space. Large windows flood it with natural light, and the fireplace warms it on chilly days. The kitchen was tastefully updated in 5/2026 with ample cabinet storage, counter space, center island, and pantry. The main level has a custom-designed large primary bedroom w/en-suite and a full bathroom with updated showerheads. The 2nd floor also has an expansive primary suite with a double vanity, soaking tub, and separate shower, along with a walk-in closet. A loft/family room area that could be another bedroom. Two additional large bedrooms and a 2nd full bathroom are located on the 2nd floor, along with wood floors. Flexible spaces abound in the finished lower level, perfect for a play space, office, and/or home gym, or a larger bedroom. It also includes a full bathroom with a shower and egress window that has been updated to aluminum. The owner installed a separate sump pump nearby with its own outlet. This whole lower could be its own apartment. Outside, enjoy a large fenced-in private backyard with an above-ground pool and a Pergola with its own outlet nearby. Perfect for entertaining or simply unwinding. Main-floor laundry, coat closet, three-car detached side-entry garage. The best of city living – walk to Forest Park, History Museum, Metro Link, renowned Washington University, Delmar Loop w/The Pageant, Blueberry Hill, The Loop, and restaurants. This area qualifies for Wash U's Live Near Your Work Program. Schedule your tour today; you will be proud to call the West End Community... home! For those with an Entrepreneurial spirit / Business Owners, this could also be your opportunity to embark on Corporate rentals. Because it is centrally located to hospitals, major colleges for traveling doctors, nurses, engineers, and others in need of this professional service for professionals. This Mini Mansion could be additional income for you.
- Listing Status:
- Active
- Date Added:
- August 11, 2026
- Data Last Updated:
- September 26, 2026 at 5:19AM
- Listing Office:
- Coldwell Banker Realty - Gundaker : 314-298-5200
- MLS ID:
- 26002356

- General: Private EntrancePrivate YardStorage
- Style: Traditional
- Other Structures: PorchFront PorchPatioCovered
- Pool: Above GroundFencedOutdoor Pool
- Parking: Additional ParkingAttachedConcreteDrivewayGarageGarage Door OpenerGarage Faces FrontOff StreetOn StreetParking spaces: 3
- Roofing: Shingle
- Windows: DrapesInsulated WindowsWindow CoveringsWindow Treatments
- General: Brick VeneerVinyl SidingTwoBlock
- Road/Access: City Street
- HOA Amenities: ParkRestaurantSidewalksStreet LightsPublic Bus
- Originating MLS: maris2
- School District: St. Louis City
- County: St Louis City
- Zoning: 4546 CLEMENS 65.55 FT X 175 .11 FT PT OF WEST END EST PLA T ONE LOT J4546-00-0465-0
- View: CityCity LightsNeighborhood
- Fencing: Back YardFencedFront YardPrivacySecurityVinylWrought Iron
- Utilities: Cable ConnectedElectricity ConnectedNatural Gas ConnectedSewer ConnectedAmeren
- Water: Public
- Sewer: Public Sewer
- Source: maris2
- Ownership: Private
This listing courtesy of Coldwell Banker Realty - Gundaker
Monthly Payment
- Principal & Interest $
- Property Taxes $
- Home Insurance $
- VA Funding Fee $

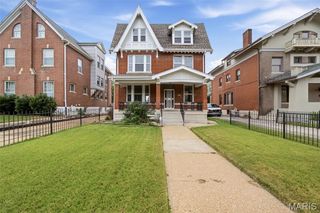
 New - 14 hours ago