5810 Waterman Boulevard, St Louis, MO 63112
- 4 beds |
- 4 baths |
- 1,960 sqft
 Single-Family Home
 Built in 1917
 4,552sqft lot
 2 car garage
 $230/sqft
 Listed 11 days ago
Property Description
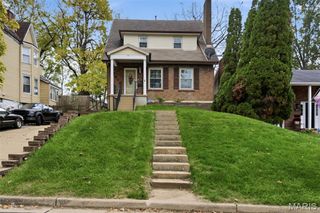
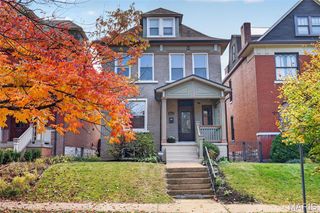
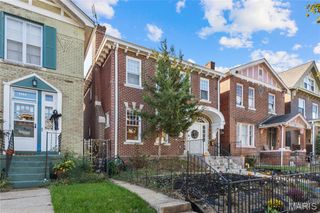
Some houses just feel good the second you walk in, and this 1917 Skinker-DeBaliviere two-story with 4 beds and 3.5 baths is one of them. Stained glass runs through the first floor: the entry, the living room, the dining room, and a big window glowing on the stair landing. Add refinished original floors, wide crown molding, tall baseboards, and original decorative radiators, and you get historic character everywhere you look. Step in from the covered front porch to a light-filled entry with a historic staircase: white spindles, warm wood treads and rail, and a built-in cabinet with leaded-glass doors tucked underneath. Look up at the landing, where a large stained glass window paints a whole landscape scene in gold, green, and rose. The living room is the cozy heart of the house. Its decorative brick fireplace is flanked by glass-front built-ins, a full-width mantel shelf runs beneath a pair of stained glass windows, and a big bank of windows fills the room with sunshine. The dining room has room for a crowd, with stained glass along one wall and a triple window on the other. It opens into the brand new kitchen, which starts with a beautiful marble mosaic backsplash. It's set against white raised-panel cabinets with stacked crown, quartz counters, and brushed-brass hardware. Recessed lights keep the room bright, and every appliance is brand new. There's a half bath on the main floor. Upstairs are 4 bedrooms: a new primary suite plus 3 nice-sized additional bedrooms, several with sunny triple windows. Original stained-wood doors with brass hardware keep the charm going, and a pair of glass-paned French doors connects two of the bedrooms. The hall bath is full of vintage charm, with classic black-and-white hex tile, a carved wood vanity with a brass faucet, and soft aqua walls. The primary has a walk-through closet and a marbled shower that's honestly the showstopper: double vanity, plus a walk-in shower with two shower heads. The big stuff is handled: new roof (2026), all-new 2-zone heating and cooling, and updated electrical and plumbing. The partially finished walk-out basement has laundry, a full bathroom, and a bonus room. There's room to sit outside front and back. The covered front porch is a great spot for morning coffee, and the rear deck overlooks the backyard and a new detached 2-car garage is under construction off the alley. Minutes to Forest Park, WashU, and the Delmar Loop. All the historic character, with the modern updates already done. Come see it in person, because the photos only tell half the story.
- Listing Status:
- Active
- Date Added:
- November 4, 2026
- Data Last Updated:
- November 10, 2026 at 7:18AM
- Listing Office:
- RE/MAX Results : 314-329-9010
- MLS ID:
- 26068098

- Style: HistoricTraditional
- Other Structures: Front PorchDeckCovered
- Parking: Alley AccessDetachedGarageGarage Door OpenerGarage Faces Rear
- Roofing: Shingle
- General: BrickTwo
- Originating MLS: maris2
- School District: St. Louis City
- County: St Louis City
- Zoning: C.B. 5508 Waterman35 ft x 130 ftWashington Heights AddnBlock 2Lot 725508-00-0300-0
- Utilities: Electricity ConnectedNatural Gas ConnectedSewer ConnectedWater ConnectedAmeren
- Water: Public
- Sewer: Public Sewer
- Source: maris2
This listing courtesy of RE/MAX Results
Monthly Payment
- Principal & Interest $
- Property Taxes $
- Home Insurance $
- VA Funding Fee $