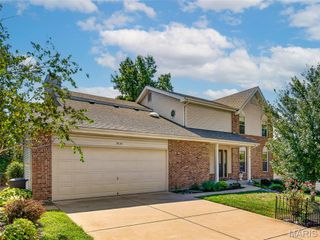
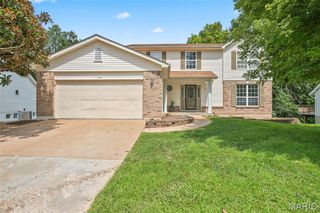
5826 Southcrest Way, St Louis, MO 63129
- 4 beds |
- 4 baths |
- 3,465 sqft
 Single-Family Home
  Built in 2006
  7,841sqft lot
 2 car garage
  $130/sqft
  Listed 9 days ago
Property Description
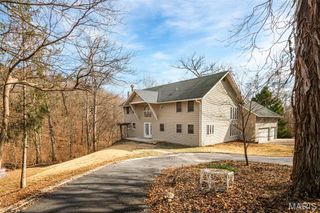
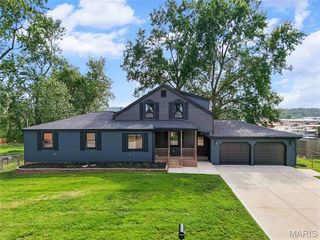
Welcome to 5826 Southcrest! Step inside this sun-filled, beautifully updated 4-bedroom, 3.5-bath home and you’ll immediately appreciate the thoughtful layout and inviting spaces. The gorgeous white kitchen is a standout with quartz countertops, 42-inch cabinetry, and a remarkable custom pantry with incredible storage. The main-level office offers flexibility as a home office, study, dining room, library, or additional sitting area, while main-level laundry adds everyday convenience. Head upstairs to the spacious primary suite, where there’s plenty of room to unwind. The ensuite features dual sinks, a separate tub and shower, and walk-in closets. Three additional bedrooms provide plenty of flexibility for guests, hobbies, or additional workspace. Zoned heating and cooling helps keep everyone comfortable throughout the home, while a central vacuum system adds another layer of convenience. The finished walk-out lower level adds even more living space with a full bathroom, a little bar area with a mini fridge, and plenty of room for entertaining, recreation, media, or a second living area. Outside might be one of the best parts! Step onto the composite deck and enjoy a backyard that backs to woods, with common ground along the side of the property, meaning you only have a neighboring home on one side. A sprinkler system makes keeping the yard looking great a little easier too. Conveniently located just moments from highway access, shopping, groceries, gas, and schools, this home brings together updates, space, privacy, functionality, and convenience in one great package. Showings begin Thursday, September 17th! Schedule your appointment today, or plan to join us for the Open House on Sunday, September 20th from 1–3 PM.
- Listing Status:
- Active
- Date Added:
- September 16, 2026
- Data Last Updated:
- September 26, 2026 at 7:16AM
- Listing Office:
- RE/MAX Results : 314-329-9010
- MLS ID:
- 26052100

- Style: Traditional
- Other Structures: Deck
- General: Vinyl SidingTwoConcrete Perimeter
- HOA Amenities: Other300.0Annually
- Originating MLS: maris2
- School District: Mehlville R-IX
- County: St. Louis
- Zoning: 31K-13-0905
- Utilities: Cable AvailableAmeren
- Water: Public
- Sewer: Public Sewer
- Source: maris2
This listing courtesy of RE/MAX Results
Monthly Payment
- Principal & Interest $
- Property Taxes $
- Home Insurance $
- VA Funding Fee $