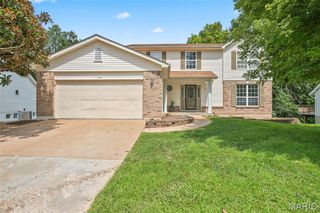
5434 Greenton Way, St Louis, MO 63128
- 4 beds |
- 3 baths |
- 3,330 sqft
 Single-Family Home
  Built in 1987
  0.28acre lot
 2 car garage
  $132/sqft
  Listed 28 days ago
Property Description
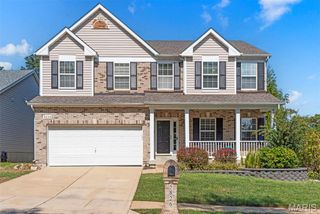
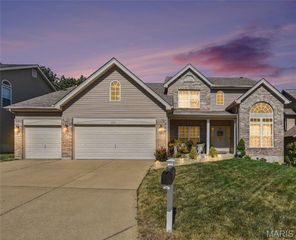
Offering over 3,300 square feet of living space, this impressive two-story home delivers the space, comfort and versatility today’s buyers are seeking. A covered front porch welcomes you into a spacious foyer with adjoining formal living room and a dining room with a beautiful bay window adding natural light. The large eat-in kitchen features quartz countertops, pantry and adjoining breakfast room, opening to an expansive family room highlighted by a gas fireplace and second bay window. A main-floor powder room and oversized laundry/mud room with skylight add everyday convenience. Upstairs, the generous primary suite offers two closets, including a walk-in, plus a private bath with dual vanities, separate tub and shower. Three additional large bedrooms—each with its own walk-in closet—share another full bath, while a skylight adds even more natural light in the upper level. The partially finished lower level provides flexible recreation and living space plus abundant storage. Outside, the beautifully landscaped, fenced back yard is made for entertaining, featuring a massive patio and plenty of green space. A two-car attached garage, brand-new roof (2026) and newer HVAC (2024) complete this exceptional home in a quiet South County subdivision, conveniently located near Suson Park, Kennedy Recreation Complex, shopping, dining and restaurants. Lovingly maintained by the original owner for 39 years, this home is ready for you to personalize, enjoy, and create your own memories!
- Listing Status:
- Active
- Date Added:
- September 2, 2026
- Data Last Updated:
- September 26, 2026 at 7:16AM
- Listing Office:
- Berkshire Hathaway HomeServices Select Properties : 314-775-2050
- MLS ID:
- 26043733

- Style: Traditional
- Other Structures: Front PorchPatioCovered
- Parking: AttachedDrivewayGarageGarage Door OpenerGarage Faces Front
- Roofing: Architectural Shingle
- Windows: Bay Window(s)BlindsDouble Pane WindowsInsulated WindowsTilt-In Windows
- General: Brick VeneerVinyl SidingTwo
- HOA Amenities: Common Area Maintenance100.0Annually
- Originating MLS: maris2
- School District: Mehlville R-IX
- County: St. Louis
- Zoning: 30L-21-0720
- Fencing: Back YardFenced
- Utilities: Cable AvailableElectricity ConnectedNatural Gas ConnectedPhone AvailableSewer ConnectedWater AvailableOther
- Water: Public
- Sewer: Public Sewer
- Source: maris2
- Ownership: Private
This listing courtesy of Berkshire Hathaway HomeServices Select Properties
Monthly Payment
- Principal & Interest $
- Property Taxes $
- Home Insurance $
- VA Funding Fee $