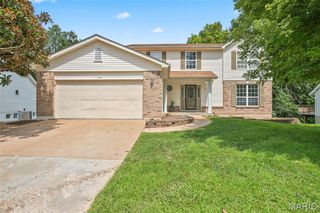
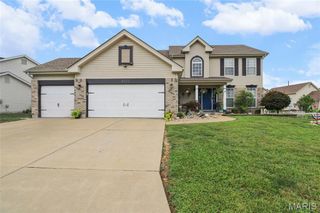
225 Romaine Spring View, Unincorporated, MO 63026
- 4 beds |
- 4 baths |
- 3,367 sqft
 Single-Family Home
  Built in 2005
  9,583sqft lot
 3 car garage
  $143/sqft
  Listed 17 days ago
Property Description
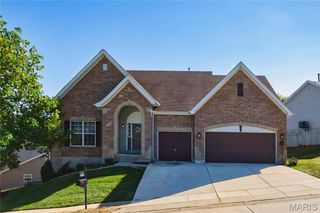
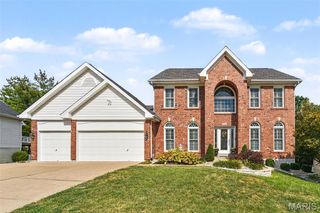
Welcome home to this stunning 1.5-story home filled with natural light from a striking wall of windows! Designed with an open, flowing floor plan, 9 ft main-level ceilings, some arch openings and 4 bedrooms with 4 bathrooms. The chef-inspired kitchen boasts 42" maple cabinets, a large island bar, crown molding, tile backsplash, SS appliances and ceramic tile flooring, opening seamlessly to a large breakfast room with a bay window. Host dinner parties in the formal dining room complete with wainscoting and crown molding, or work in peace in the private main-level den featuring an elegant Palladian window. A soaring two-story great room centers around a cozy brick wood-burning fireplace. Retreat to the main-floor primary suite, featuring vaulted ceilings, a bay window, ceiling fan, and a luxurious ensuite bath with tile floors, maple vanities with a makeup station, a deep soaking tub, separate updated shower, and a spacious walk-in closet. Upstairs, you’ll find three generous bedrooms, each equipped with ceiling fans and walk-in closets. The partially finished walk-out basement adds flexible living space complete with drywall, electric, and a convenient half bath. Step outside to the large deck or lower level patio overlooking a private partially fenced backyard—perfect for outdoor entertaining! Includes an oversized 3-car garage and main-level laundry.
- Listing Status:
- Active
- Date Added:
- September 11, 2026
- Data Last Updated:
- September 26, 2026 at 7:16AM
- Listing Office:
- Wilson Real Estate Partners, LLC : 314-503-3600
- MLS ID:
- 26057960

- Style: Traditional
- Parking: DrivewayGarageGarage Door OpenerGarage Faces Front
- Roofing: Composition
- Windows: Insulated WindowsPalladian Window(s)Tilt-In Windows
- General: Brick VeneerFrameVinyl SidingOne and One Half
- Road/Access: Concrete
- HOA Amenities: ClubhouseCommon GroundLakeParty RoomPicnic AreaPlaygroundPoolRecreation FacilitiesMaintenance GroundsPoolRecreational Facilities750.0Annually
- Originating MLS: maris2
- School District: Fox C-6
- County: Jefferson
- Zoning: Romaine Springs Ests 2 lot 14202-5.0-15.0-3-002-089.34
- Fencing: Back YardGateWrought Iron
- Utilities: Cable ConnectedElectricity ConnectedNatural Gas ConnectedSewer ConnectedUnderground UtilitiesWater ConnectedAmeren
- Water: Public
- Sewer: Public Sewer
- Source: maris2
- Ownership: Private
This listing courtesy of Wilson Real Estate Partners, LLC
Monthly Payment
- Principal & Interest $
- Property Taxes $
- Home Insurance $
- VA Funding Fee $