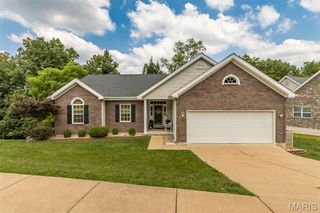
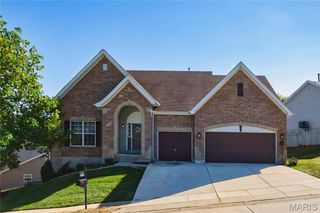
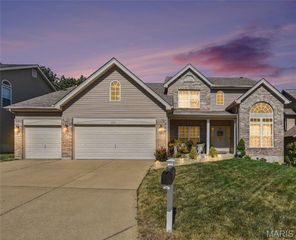
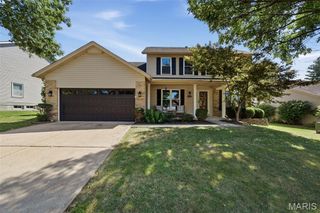
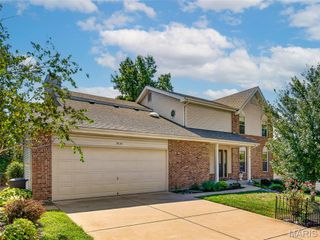
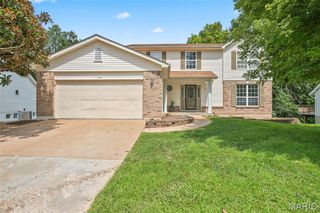
4926 Romaine Spring Drive, Fenton, MO 63026
- 4 beds |
- 4 baths |
- 3,210 sqft
 Single-Family Home
  Built in 2003
  0.27acre lot
 3 car garage
  $133/sqft
  Listed 1 month ago
Property Description
Beautiful and spacious 2-story home in the desirable Romaine Springs Estates subdivision in Fenton, located in Jefferson County and served by the highly rated Fox C-6 School District! Perfectly positioned directly across the street from the neighborhood POOL, clubhouse, small LAKE, and common area, this home offers both convenience and an exceptional community setting. Featuring 4 bedrooms, 4 bathrooms, and a full, partially finished basement complete with a sleeping area and full bath, there's plenty of room for family, guests, or flexible living space. The Oversized 3-car garage includes a dedicated workshop, ideal for hobbyists, projects, or extra storage. Situated on approximately .27 acres, the beautifully landscaped and fully fenced backyard creates a private outdoor retreat with a tranquil koi pond and inviting fire pit-perfect for relaxing or entertaining! Two laundries! Main Floor Laundry, PLUS a utility room in the basement w/washer and dryer + sink. Ideally located in Fenton with convenient access to I-55, shopping, dining and everyday amenities at Gravois Bluffs, while also placing you near Fenton City Park, the Meramec Greenway, George Winter Park, Buder Park and a variety of family-friendly recreation and entertainment options. Public schools include: Meramec Heights Elementary, Ridgewood Middle and Fox High School, with several private-school options also available throughout the Fenton area, including: St Paul, Our Savior Lutheran, Heritage Christian Academy, and St John. Survey and Floor Plan available. All appliances Stay, including washer + dryer! 1 year Choice Ultimate Home Warranty has been purchased for the new owner(s). Private showings by appointment.
- Listing Status:
- Active
- Date Added:
- August 1, 2026
- Data Last Updated:
- September 26, 2026 at 7:16AM
- Listing Office:
- EXP Realty, LLC : 866-224-1761
- MLS ID:
- 26046493

- General: Fire PitPrivate Yard
- Style: Traditional
- Pool: In GroundOutdoor Pool
- Parking: Parking spaces: 3
- Roofing: Architectural Shingle
- General: Brick VeneerVinyl SidingTwo
- HOA Amenities: ClubhousePoolClubhouseMaintenance Parking/RoadsCommon Area MaintenancePoolSnow Removal700.0Annually
- Originating MLS: maris2
- School District: Fox C-6
- County: Jefferson
- Zoning: 02-5.0-15.0-3-002-047
- Fencing: Back YardFenced
- Utilities: Underground UtilitiesAmeren
- Water: Public
- Sewer: Public Sewer
- Source: maris2
- Ownership: Private
This listing courtesy of EXP Realty, LLC
Monthly Payment
- Principal & Interest $
- Property Taxes $
- Home Insurance $
- VA Funding Fee $