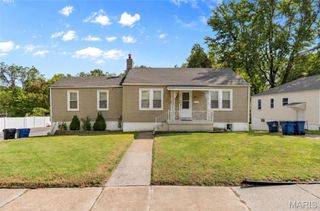
5957 Horton Place, St Louis, MO 63112
- 3 beds |
- 2 baths |
- 1,426 sqft
 Single-Family Home
  Built in 1996
  6,225sqft lot
 1 car garage
  $130/sqft
  Listed 21 days ago
Property Description
Circa 1996 Just 30 years young & on a quiet block mixed with historic newer build homes. New dwellers will enjoy the long list of recent updates, including new light fixtures, new carpet in the bedrooms & ceramic tile in the kitchen. Plus, wood look LVP was recently installed in the dining and living areas. Carpet was pulled from the stairwell & replaced with LVP too, plus a high gloss paint brightens from basement to second floor. Subway tile adds a fresh touch in the full bath upstairs. A bold & modern paint palette accents bedrooms areas throughout. Stainless steel appliances, counter space & a bonus built-in pantry open to the spacious formal dining area. Open the French doors and you’ll find an oversized raised deck that overlooks the giant privacy fenced yard. Yes, that is a barbecue pit suited for a whole hog smoking! So grab your gaggle and get the coals hot & the beer cold. This three bedroom two bathroom home sits on a sprawling lot with full front yard and rear access to the tuck-under single car garage. Lots of deep community & history on this hidden block of Horton Place nestled north of the bustling Delmar Loop entertainment & indie-shops & amenities district. Easy access to the central corridor of St. Louis nearby major universities & hospitals, BJS, Wash U and SLU.
- Listing Status:
- Active
- Date Added:
- September 5, 2026
- Data Last Updated:
- September 26, 2026 at 3:18AM
- Listing Office:
- RedKey Realty Leaders Circa : 314-352-5200
- MLS ID:
- 26057294

- General: BarbecuePrivate Yard
- Style: ContemporaryTraditional
- Other Structures: Shed(s)Front PorchDeck
- Parking: Additional ParkingAlley AccessDrivewayGarageGarage Door OpenerGarage Faces RearGatedOff StreetPavedWorkshop in Garage
- General: Brick VeneerConcreteVinyl SidingTwo
- Road/Access: City Street
- Originating MLS: maris2
- School District: St. Louis City
- County: St Louis City
- Zoning: C.B. 4131 HORTON PLACE 40 FT X 155.66 FT LOT N BOCA'S SUBD4131-00-0540-0
- View: Neighborhood
- Fencing: FencedFullGatePrivacyWood
- Utilities: Electricity ConnectedNatural Gas ConnectedSewer ConnectedWater ConnectedAmeren
- Water: Public
- Sewer: Public Sewer
- Source: maris2
This listing courtesy of RedKey Realty Leaders Circa
Monthly Payment
- Principal & Interest $
- Property Taxes $
- Home Insurance $
- VA Funding Fee $

 New - 11 hours ago