6139 Tennessee Avenue, St Louis, MO 63111
- 2 beds |
- 2 baths |
- 2,106 sqft
 Single-Family Home
  Built in 1925
  4,321sqft lot
 —— car garage
  $112/sqft
  Listed 1 month ago
Property Description
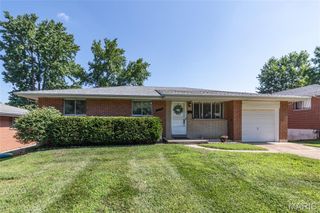
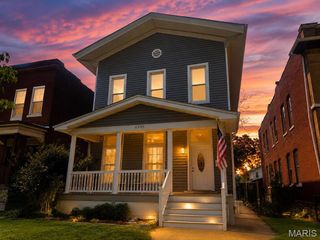
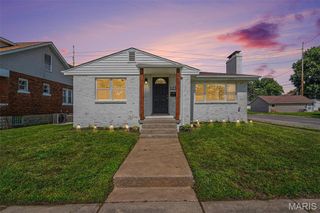
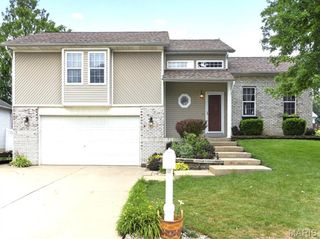
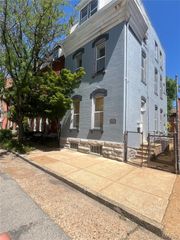
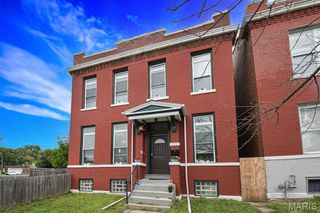
South City charm and modern updates await you in this St. Louis, MO home! This inviting 2-bedroom, 2-bath home offers over 2,100 sq ft of total living space including a partially finished lower level. Upon entering, you’ll notice the cozy drop zone area for coats and shoes including a huge coat/storage closet. The living room features a decorative fireplace, while the living room, dining room, and bedrooms all showcase beautiful wood floors. The separate dining room is filled with natural light and flows into the recently updated kitchen featuring white cabinetry, granite countertops, and stainless steel appliances. Built-in hallway cabinets add both charm and functionality. The updated main-level bath includes new flooring, vanity, and more. The lower level offers additional flexible living space perfect for a family room, rec room, office, or workout area, along with a second full bath and laundry room complete with slop sink and convenient laundry chute from upstairs. Outside, enjoy the deck overlooking the level fenced backyard—ideal for entertaining, pets, or play. Major updates include all NEW WINDOWS in 2023, NEW ROOF in 2022, and NEW WATER HEATER in 2024. Conveniently located near Highway 55, this South City charmer is move-in ready!
- Listing Status:
- Pending
- Date Added:
- May 26, 2026
- Data Last Updated:
- July 8, 2026 at 8:19PM
- Listing Office:
- RE/MAX Results : 314-781-7777
- MLS ID:
- 26031095

- General: Built-in FeaturesHistoric MillworkSeparate DiningShowerTub
- Appliances: Stainless Steel Appliance(s)DishwasherMicrowaveElectric RangeRefrigerator
- Laundry: In BasementGas Dryer HookupLaundry ChuteSink
- Basement: Full
- Flooring: Hardwood
- A/C: Central AirElectric
- Heating: Forced AirNatural Gas
- Fireplace: DecorativeLiving RoomFireplaceFireplaces: 1
- Style: BungalowTraditional
- Other Structures: Front PorchDeckCovered
- Parking: On Street
- Roofing: Architectural Shingle
- Windows: Insulated WindowsTilt-In Windows
- General: BrickOneStone
- Originating MLS: maris2
- School District: St. Louis City
- County: St Louis City
- Zoning: 2934-00-0290-0
- Fencing: Chain Link
- Utilities: Cable AvailableElectricity ConnectedNatural Gas ConnectedSewer ConnectedWater ConnectedSingle Phase
- Water: Public
- Sewer: Public Sewer
- Source: maris2
- Ownership: Private
This listing courtesy of RE/MAX Results
Monthly Payment
- Principal & Interest $
- Property Taxes $
- Home Insurance $
- VA Funding Fee $