6503 Murdoch Avenue, St Louis, MO 63109
- 5 beds |
- 3 baths |
- 2,907 sqft
 Single-Family Home
 Built in 1937
 7,771sqft lot
 1 car garage
 $168/sqft
 Listed 4 days ago
Property Description
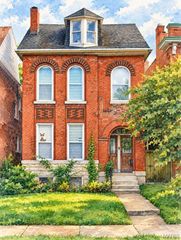
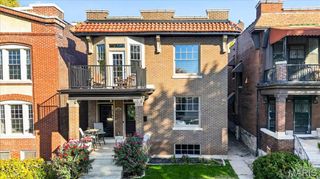
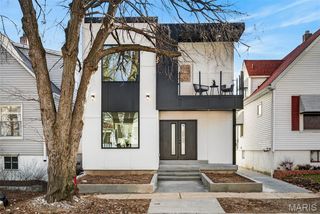
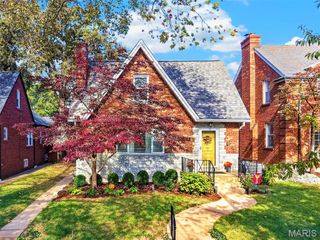
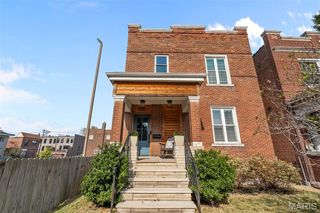
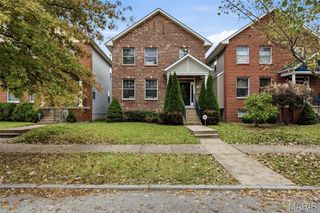
A Rare Opportunity on St Louis Hills’ Famous Candy Cane Lane! Step into a storybook with this enchanting gingerbread-style home featuring Tudor influences, situated on a desirable corner lot in the heart of St. Louis Hills! Bursting with historic character and architectural charm, this one-of-a-kind residence showcases a distinctive green Spanish tile roof, whimsical turret, beautiful brick and stonework, and captivating details throughout. This 2 story home offers an expansive 5 bedrooms, 2.5 bathrooms, 2 bonus rooms, partially finished basement and an attached garage. Filled with timeless features -- including graceful archways, intricate moldings, stunning stained glass windows galore, 2 cozy fireplaces, and a beautiful mix of hardwood, ceramic tile, and even terrazzo flooring. A generously sized kitchen provides endless possibilities to create your dream space. Rich in history and personality, this home presents an incredible opportunity to restore, refresh, and make it your own while preserving its original charm. The location is just as special! Enjoy living on the beloved Candy Cane Lane, famous for its magical holiday traditions, and just a block from Francis Park, offering pickleball courts, playgrounds, and Rockwell Beer Garden. Walk to Ted Drewes, Starbucks, Donut Drive-in and LeGrands deli/market. Local restaurants, shopping, and convenient highway access make this vibrant, walkable neighborhood even more desirable. Property is being sold in "As-is" condition as part of an estate. Showings start Tuesday 11/10.
- Listing Status:
- Active
- Date Added:
- November 10, 2026
- Data Last Updated:
- November 10, 2026 at 8:18PM
- Listing Office:
- The Hermann London Group LLC : 314-802-0797
- MLS ID:
- 26069862

- Style: Tudor
- Parking: Alley AccessElectric GateGarageGarage Faces Rear
- Roofing: Spanish Tile
- General: BrickTwo
- Originating MLS: maris2
- School District: St. Louis City
- County: St Louis City
- Zoning: 6192-00-0090-0
- Fencing: Back YardGateWrought Iron
- Utilities: Electricity ConnectedNatural Gas ConnectedSewer ConnectedWater ConnectedAmeren
- Water: Public
- Sewer: Public Sewer
- Source: maris2
This listing courtesy of The Hermann London Group LLC
Monthly Payment
- Principal & Interest $
- Property Taxes $
- Home Insurance $
- VA Funding Fee $