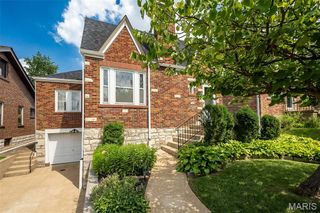
6739 Oleatha Avenue, St Louis, MO 63139
- 3 beds |
- 2 baths
 Single-Family Home
  Built in 1931
  6,399sqft lot
 2 car garage
  $——/sqft
  Listed 18 days ago
Property Description
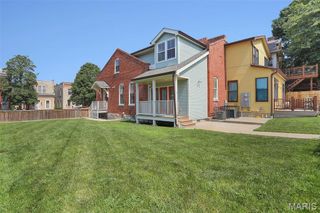
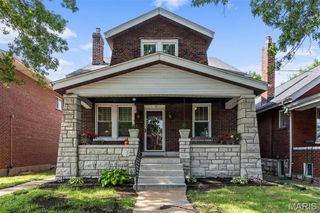
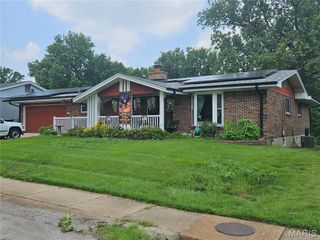
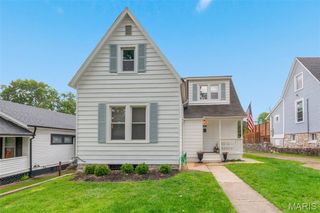
Welcome to this charming Tudor-style (gingerbread) home, thoughtfully designed and built by George C. Karr in 1931, nestled in the highly desirable Lindenwood Park neighborhood of South St. Louis. Rich in architectural character, this timeless residence offers a rare opportunity to own a beautifully crafted piece of St. Louis history. Inside, you'll find a spacious living room flowing into the dining room, two main-level bedrooms, a large upper-level bedroom offering flexible living space, and a bright, climate-controlled bonus room with skylights that fill the space with natural light year-round. The walk-out basement features a full bathroom and additional living space, ideal for a recreation room, home office, workout space, or other flexible uses. A standout feature is the oversized two-car garage with dual garage doors, providing convenient access from both the driveway and the alley. The long driveway offers ample off-street parking, while the elevated rear deck provides the perfect place to relax or entertain. Enjoy the best of South City living with Lindenwood park, Francis Park, Ted Drewes, The Hill's renowned restaurants, local shopping, and convenient access to I-44 and I-64 all just minutes away. Brand new roof and 200 amp electrical service. Priced well below comparable homes in the area. Home is being sold AS-IS.
- Listing Status:
- Active
- Date Added:
- July 9, 2026
- Data Last Updated:
- July 22, 2026 at 7:19AM
- Listing Office:
- Dream Home Realty Inc : 314-352-0804
- MLS ID:
- 26042227

- General: Private Yard
- Style: Tudor
- Other Structures: Patio
- Parking: DetachedDrivewayGarageGarage Faces FrontGarage Faces RearOn StreetParking spaces: 6
- Roofing: Architectural Shingle
- General: BrickStoneTwoConcrete PerimeterStone
- Originating MLS: maris2
- School District: St. Louis City
- County: St Louis City
- Zoning: 6153-00-0260-0
- Fencing: VinylWood
- Utilities: Electricity ConnectedNatural Gas ConnectedSewer ConnectedWater ConnectedAmeren
- Water: Public
- Sewer: Public Sewer
- Source: maris2
This listing courtesy of Dream Home Realty Inc
Monthly Payment
- Principal & Interest $
- Property Taxes $
- Home Insurance $
- VA Funding Fee $

 New - 12 hours ago