7 Graeser Acres Street, St Louis, MO 63146
- 5 beds |
- 5 baths |
- 4,783 sqft
 Single-Family Home
  Built in 2004
  0.46acre lot
 3 car garage
  $272/sqft
  Listed 6 days ago
Property Description
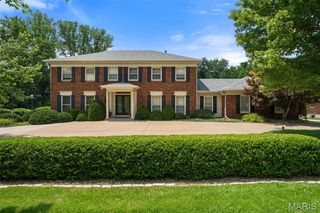
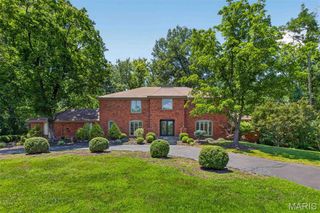
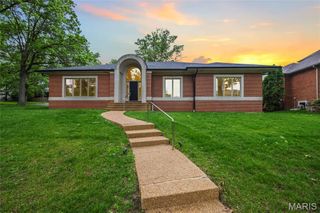
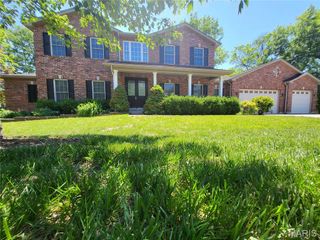
Introducing 7 Graeser Acres, a beautifully updated 5-bedroom, 4.5-bath luxury home in St. Louis County’s sought-after Ladue School District. Built in 2004, this traditional brick-front residence offers 4,783 square feet of finished living space, a .46-acre setting, and a side-entry 3-car garage. A soaring two-story foyer immediately showcases Brazilian cherry floors, detailed millwork, crisp white crown molding, and abundant natural light. On the main floor, a gracious living room, formal dining area, intimate fireside sitting room, and sunlit breakfast nook balance open flow with well-defined zones. The gourmet kitchen features custom cabinetry, granite countertops, a center island, premium stainless steel appliances, double ovens, and a new high-end gas range. Generous proportions and thoughtful sightlines support daily routines or larger gatherings with ease. Three fireplaces add warmth and architectural character throughout. New hardwood extends through all four second-floor bedrooms. The spacious primary suite includes an adjoining home office or private lounge, oversized walk-in closet, and spa-inspired bath with dual vanities, soaking tub, and separate shower. Three secondary bedrooms, two additional full bathrooms, a versatile loft, and upper laundry complete this exceptionally functional arrangement. The 1,210-square-foot finished walkout basement substantially broadens the possibilities. A true fifth bedroom with egress and a closet, full bath, expansive family room, flexible bonus room, new tile, direct exterior access, and considerable unfinished storage accommodate overnight visitors, recreation, fitness, remote work, or hobbies without compromising the spaces above. Outdoor living centers on a two-tier paver patio overlooking a koi pond, arched bridge, cascading waterfall, mature landscaping, and broad flat lawn. The result is a memorable backyard retreat equally suited to quiet mornings, relaxed evenings, or lively entertaining. Behind the polished presentation is meaningful investment in the major systems. Two furnaces were installed in 2026, the roof was replaced in 2021, both air conditioners are approximately five years old, and both water heaters were replaced about two years ago. Further advantages include an owned security system, integrated sound, ample closets, and extra driveway parking. Move-in ready and meticulously prepared, this distinctive property delivers substantial scale, versatility, craftsmanship, and landscaped grounds in equal measure.
- Listing Status:
- Active
- Date Added:
- August 10, 2026
- Data Last Updated:
- August 11, 2026 at 10:18PM
- Listing Office:
- EXP Realty, LLC : 866-224-1761
- MLS ID:
- 26047243

- Style: Traditional
- Other Structures: Patio
- Parking: Additional ParkingAttachedGarageGarage Door OpenerGarage Faces SideOff StreetParking spaces: 3
- General: BrickTwo
- Originating MLS: maris2
- School District: Ladue
- County: St. Louis
- Zoning: 17N-63-0378
- Utilities: Other
- Water: Public
- Sewer: Public Sewer
- Source: maris2
- Ownership: Private
This listing courtesy of EXP Realty, LLC
Monthly Payment
- Principal & Interest $
- Property Taxes $
- Home Insurance $
- VA Funding Fee $