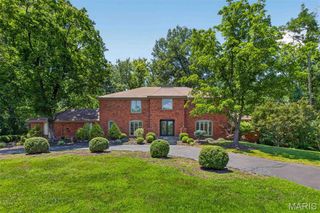
12237 Ladue Road, Creve Coeur, MO 63141
- 5 beds |
- 5 baths |
- 4,525 sqft
 Single-Family Home
  Built in 1954
  1.22acre lot
 3 car garage
  $276/sqft
  Listed 15 days ago
Property Description
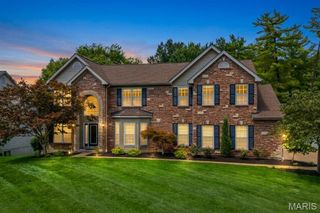
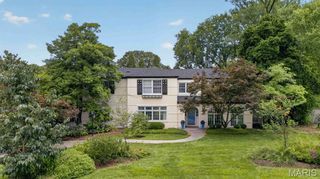
Welcome to this spectacular luxury one-and-a-half-story home, where timeless elegance meets modern comfort. Designed with an expansive open floor plan and filled with natural light, this stunning residence has been renovated with exquisite updates throughout. The heart of the home is the spectacular chef's kitchen, featuring luxurious hard-surface countertops, massive center island, custom cabinetry, and high-end stainless-steel appliances. The kitchen flows effortlessly into the spacious dining area and impressive great room, creating the perfect space for both everyday living and entertaining. Just beyond, the inviting family room offers gorgeous new custom built-ins and a striking stone fireplace, all while capturing breathtaking views of the private, wooded backyard. Seamlessly blending indoor and outdoor living, the newly added screened porch and expansive deck provide the perfect setting to enjoy your morning coffee, unwind with a glass of wine, or entertain guests while surrounded by nature. The main-level primary suite is a true retreat, complete with a spa-inspired bathroom, a private wet bar, and an incredible walk-in closet and dressing room featuring newly designed custom built ins. A convenient main-floor laundry room adds to the home's thoughtful design. Upstairs, you'll find three generously sized bedrooms, including one suite with its own private second-floor patio overlooking the 1.2 acres of low maintenance woods. An adorable playroom offers the perfect space for play, homework, or creative pursuits. The finished lower level expands the living space with a large family room and recreation area, a full bathroom, and abundant storage. Outside, the beautifully landscaped backyard is a peaceful private oasis with mature trees creating exceptional privacy. Whether relaxing on the screened porch or entertaining on the deck, you'll appreciate the serene setting year-round. Completing this remarkable property is a spacious three-car garage and an unbeatable location close to shopping, dining, parks, and top amenities. Offering luxury finishes, exceptional living spaces, and a setting that's both private and convenient, this extraordinary home truly has it all. Showings start Wednesday, July 29th.
- Listing Status:
- Active
- Date Added:
- July 29, 2026
- Data Last Updated:
- August 11, 2026 at 8:18PM
- Listing Office:
- Coldwell Banker Premier Group : 314-647-0001
- MLS ID:
- 26047449

- General: BalconyBarbecueLightingOutdoor GrillPrivate Yard
- Style: ContemporaryModernTraditional
- Other Structures: PorchScreenedPatioCovered
- Parking: Additional ParkingAttachedDirect AccessDrivewayGarage Door OpenerParking Pad
- Roofing: Architectural Shingle
- Windows: DrapesPlantation Shutters
- General: BrickOne and One HalfConcrete Perimeter
- Road/Access: City StreetCounty Road
- HOA Amenities: Street LightsSuburban
- Originating MLS: maris2
- School District: Parkway C-2
- County: St. Louis
- Zoning: 18O-42-0401
- View: Trees/Woods
- Utilities: Cable ConnectedElectricity ConnectedNatural Gas ConnectedSewer ConnectedWater ConnectedAmeren
- Water: CommunityPublic
- Sewer: Public Sewer
- Source: maris2
- Ownership: Private
This listing courtesy of Coldwell Banker Premier Group
Monthly Payment
- Principal & Interest $
- Property Taxes $
- Home Insurance $
- VA Funding Fee $

 New - 3 days ago