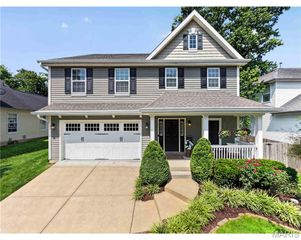
824 N Harrison Avenue, Kirkwood, MO 63122
- 5 beds |
- 4 baths |
- 3,896 sqft
 Single-Family Home
  Built in 2011
  9,104sqft lot
 2 car garage
  $295/sqft
  Listed 3 days ago
Property Description
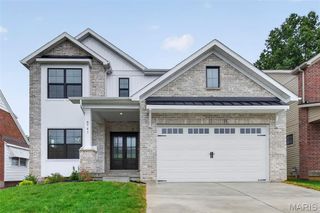
Spacious and ready for its next chapter, this 5 bed and 3.5 bath home delivers nearly 4,000 square feet of finished living across three levels. A covered front porch opens into an entry where rich wood flooring continues throughout the main floor. Just beyond, a formal dining room detailed with wainscoting flows into a family room anchored by a gas fireplace, recessed lighting, and built-in speakers. The kitchen is designed for everyday cooking and gathering, featuring a center island, granite counters, ceramic tile backsplash, and stainless steel appliances including a gas range. Adjacent, a sunny breakfast area with pantry storage opens onto a wide patio and covered porch finished with a pergola. The level yard is sized for play, the patio is ideal for weekend grilling, and the covered porch invites shaded afternoons spent watching the game. A wide staircase leads to the upper level, where brand-new carpeting runs through all four bedrooms—each with its own walk-in closet. The primary suite stands out with a coffered ceiling and dual walk-in closets, paired with a private bath that includes separate vanities, a built-in tub, and a tiled shower enclosed by a glass door. Two secondary bedrooms share a Jack-and-Jill bath, while the fourth bedroom has access to the bath. A newer tankless water heater supplies reliable hot water for full baths throughout the house, and an upstairs laundry adds everyday convenience. The lower level features a large recreation room with bar, a full egress bedroom, a home gym with rubber matting, and a full bath. An oversized two-car garage completes the home. Located a short distance from downtown Kirkwood and served by highly regarded schools, this property offers both space and location that can't be beat.
- Listing Status:
- Active
- Date Added:
- August 7, 2026
- Data Last Updated:
- August 11, 2026 at 10:18PM
- Listing Office:
- Johnson Realty, Inc : 314-565-5720
- MLS ID:
- 26048048

- Style: Traditional
- Other Structures: PorchPatio
- Parking: Additional ParkingAttachedDrivewayGarageGarage Door OpenerParking spaces: 2
- Roofing: Architectural Shingle
- General: Vinyl SidingTwo
- Road/Access: City Street
- Originating MLS: maris2
- School District: Kirkwood R-VII
- County: St. Louis
- Zoning: 23M-43-1032
- Utilities: Cable ConnectedElectricity ConnectedNatural Gas ConnectedPhone ConnectedSewer ConnectedUnderground UtilitiesWater Connected220 Volts
- Water: Public
- Sewer: Public Sewer
- Source: maris2
- Ownership: Private
This listing courtesy of Johnson Realty, Inc
Monthly Payment
- Principal & Interest $
- Property Taxes $
- Home Insurance $
- VA Funding Fee $

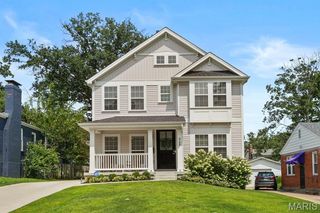
 New - 1 hour ago