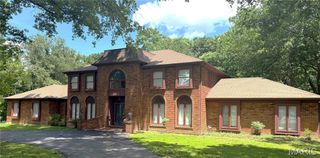
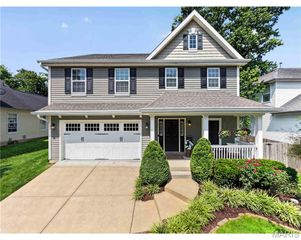
865 Fuhrmann Terrace, Glendale, MO 63122
- 5 beds |
- 4 baths |
- 3,394 sqft
 Single-Family Home
  Built in 2023
  7,000sqft lot
 2 car garage
  $323/sqft
  Listed 2 hours ago
Property Description
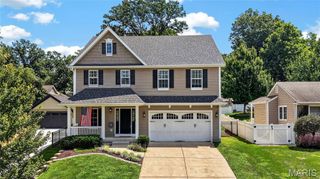
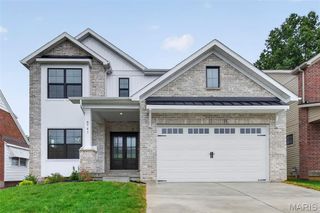
Newer custom modern farmhouse in Glendale offering 5 bedrooms, 3.5 baths, bright interiors, and a finished lower level. The main floor features 9-foot ceilings, hardwood floors, custom millwork, and abundant natural light. A formal dining room leads to the kitchen with custom soft-close cabinetry, quartz countertops, stainless steel appliances, a coffee bar, peninsula seating, and a breakfast area opening to the patio. The family room features a fireplace flanked by built-ins with shiplap above, while a front sitting room makes an ideal office. Upstairs are four bedrooms with walk-in closets and a convenient laundry room. The primary suite includes a coffered ceiling, California Closets fittings, and a bath with dual vanities, a freestanding tub, and a separate shower. One bedroom is currently outfitted as a large custom dressing room. The finished lower level includes a rec room, fifth bedroom, and full bath. Fully fenced yard and 2-car detached garage.
- Listing Status:
- Active
- Date Added:
- August 11, 2026
- Data Last Updated:
- August 11, 2026 at 11:18PM
- Listing Office:
- Dielmann Sotheby's International Realty : 314-725-0009
- MLS ID:
- 26051499

- Style: Craftsman
- Other Structures: Front PorchPatio
- Parking: ConcreteDetachedDrivewayGarageGarage Door OpenerGarage Faces FrontParking spaces: 2
- Roofing: Architectural Shingle
- General: Vinyl SidingTwoConcrete Perimeter
- Originating MLS: maris2
- School District: Kirkwood R-VII
- County: St. Louis
- Zoning: 23M-64-0076
- Fencing: Back Yard
- Utilities: Electricity ConnectedNatural Gas ConnectedSewer ConnectedWater ConnectedAmeren
- Water: Public
- Sewer: Public Sewer
- Source: maris2
- Ownership: Private
This listing courtesy of Dielmann Sotheby's International Realty
Monthly Payment
- Principal & Interest $
- Property Taxes $
- Home Insurance $
- VA Funding Fee $