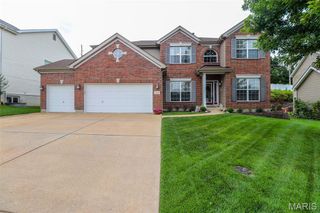
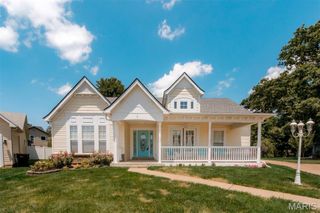
7445 Stream Valley Court, St Louis, MO 63129
- 3 beds |
- 4 baths |
- 3,249 sqft
 Single-Family Home
  Built in 2003
  0.36acre lot
 2 car garage
  $163/sqft
  Listed 17 days ago
Property Description
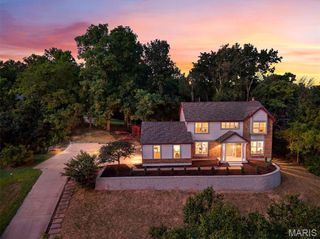
Welcome home to 7445 Stream Valley Ct, where comfort, space, and thoughtful updates come together in this beautifully maintained property offering approximately 3,249 sq ft of total living space. This move-in ready home features 3 spacious bedrooms plus a versatile loft area on the upper level, along with 2 full baths and 2 half baths, providing plenty of room for everyday living and entertaining. Step inside to find 9’ ceilings with wood flooring flowing throughout most of the main floor, creating a bright, open, and inviting atmosphere. The spacious kitchen is designed to impress any culinary enthusiast, blending function with modern style. Featuring a center island, abundant cabinetry for storage, and expansive counter space, this kitchen is ideal for meal prep, entertaining, and everyday living. Whether hosting gatherings or preparing gourmet meals, this well-appointed kitchen offers the perfect layout to maximize efficiency and flow. The adjoining family room features a cozy gas fireplace, while separate dining and living rooms provide additional space for hosting. A convenient main-floor laundry and half bath complete this level. The finished walkout lower level features a 9’ poured foundation, enhancing the open feel and livability of the space. It is ideal for entertaining, offering a large recreation room, wet bar, half bath, and generous storage space. Step outside to a large patio overlooking a beautiful tree-lined yard, providing privacy and a serene setting. Enjoy outdoor living on the maintenance-free deck—perfect for barbecues or unwinding after a long day. Additional highlights include a heated, insulated garage with ample cabinetry and an impressive list of recent updates: lawn irrigation system, new roof and gutters, some newer windows and siding, newer HVAC system and water heater, updated driveway, walkway, and porch, and a new front door with a transom window for added natural lighting. The neighborhood enhances the lifestyle even further with a private park and playground, perfect for strolls and outdoor enjoyment. This meticulously cared-for home truly has it all—space, updates, and a fantastic layout. Don’t miss your opportunity to own this exceptional property. Schedule your showing today!
- Listing Status:
- Active
- Date Added:
- July 30, 2026
- Data Last Updated:
- August 11, 2026 at 11:18PM
- Listing Office:
- ReeceNichols Real Estate : 636-343-7800
- MLS ID:
- 26047290

- General: Private Yard
- Style: Traditional
- Other Structures: Front PorchDeckPatio
- Parking: AttachedDrivewayGarage Door OpenerHeated GarageOff StreetWorkshop in Garage
- Roofing: Architectural Shingle
- General: Brick VeneerVinyl SidingTwo
- Road/Access: Concrete
- HOA Amenities: ParkPlaygroundCommon Area MaintenanceSnow Removal375.0Annually
- Originating MLS: maris2
- School District: Mehlville R-IX
- County: St. Louis
- Zoning: Forest Creek Plat Four Lot 41035J-41-0712
- View: Trees/Woods
- Utilities: Cable ConnectedElectricity ConnectedNatural Gas ConnectedSewer ConnectedWater Connected220 Volts
- Water: Public
- Sewer: Public Sewer
- Source: maris2
- Ownership: Private
This listing courtesy of ReeceNichols Real Estate
Monthly Payment
- Principal & Interest $
- Property Taxes $
- Home Insurance $
- VA Funding Fee $