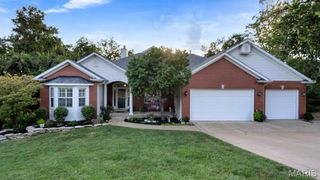
3149 Crystal Lake Drive, Oakville, MO 63129
- 4 beds |
- 4 baths |
- 3,714 sqft
 Single-Family Home
 Built in 1997
 8,751sqft lot
 2 car garage
 $131/sqft
 Listed 19 days ago
Property Description
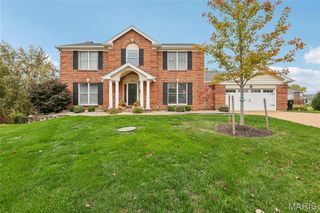
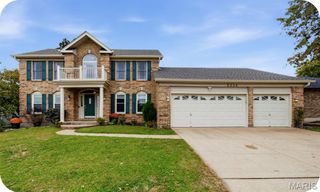
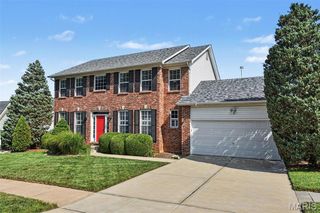
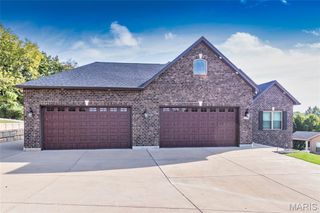
Welcome to this stunning 1.5 story , atrium style loft home in the heart of Oakville. This home offers privacy as it backs to wooded common grounds and even has a community lake for all to enjoy. This large 4 bedroom and 4 bath ranch boasts over 3500 sf of real living space. There is a large first floor primary bedroom suite with 2 separate closets, 2 sinks and a large soaking tub and separate shower in the bathroom. There are 2 additional bedrooms upstairs adjacent to a large open loft. This home has been re-imagined with brand new carpeting throughout, is fully repainted and the hardwood floors have been refinished. The living room has a large fireplace with tall ceilings and opens up to the atrium stair case. You have a dedicated dining room as well as a breakfast room adjacent to a large kitchen island with granite counters. The kitchen leads to a covered deck /patio that opens to a custom built multilevel deck and covered gazebo spanning over 700sf of composite materials. A new garage door and opener were installed in 2025, new roof, new siding, fascia gutters and downspouts also in 2025. Explore the serenity of both indoor and outdoor water features. See the home at night with the stunning permanent lighting included.Dont forget the large finished basement. Also with new carpeting, new paint and your very own pool table. There is a 4th bedroom with walk in closet and another full bath in the basement. There is a large 2 car garage with extended bump out storage area. STL county occupancy has already passed.
- Listing Status:
- Active
- Date Added:
- October 21, 2026
- Data Last Updated:
- November 10, 2026 at 7:18AM
- Listing Office:
- RedKey Realty Leaders : 636-237-6000
- MLS ID:
- 26060952

- General: Water Garden
- Style: Contemporary
- Other Structures: GazeboEnclosedCompositeDeckScreened
- Roofing: Architectural Shingle
- General: Brick VeneerVinyl SidingOne and One Half
- HOA Amenities: Association ManagementCommon GroundCommon Area MaintenanceTrash600.0Annually
- Originating MLS: maris2
- School District: Mehlville R-IX
- County: St. Louis
- Zoning: Crystal Lake Plat 1 Lot 7134K-33-0414
- Fencing: Back Yard
- Utilities: Cable AvailableElectricity ConnectedNatural Gas ConnectedSewer ConnectedWater ConnectedAmeren
- Water: Public
- Sewer: Public Sewer
- Source: maris2
- Ownership: Private
This listing courtesy of RedKey Realty Leaders
Monthly Payment
- Principal & Interest $
- Property Taxes $
- Home Insurance $
- VA Funding Fee $