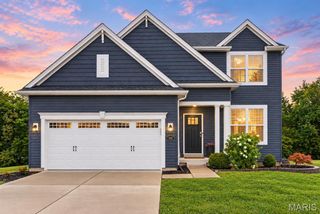
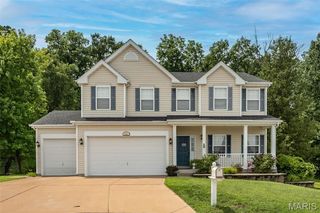
5046 Warren Road, Imperial, MO 63052
- 4 beds |
- 4 baths |
- 3,085 sqft
 Single-Family Home
 Built in 2018
 1.97acre lot
 4 car garage
 $178/sqft
 Listed 1 month ago
Property Description
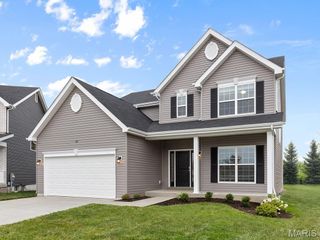
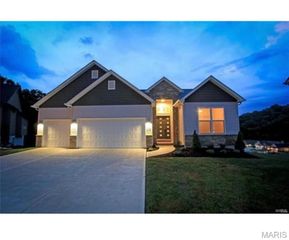
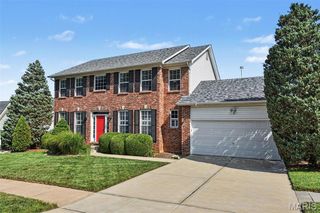
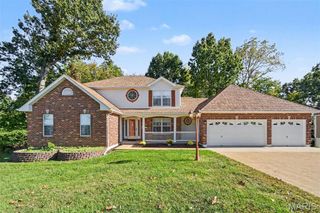
NEW PRICE! You don't often find a home with so much to offer! This 8-year-old ranch offers 4 bedrooms, 3.5 baths, nearly 2 acres, and an oversized 4-car garage. The main level features a 12' entry foyer, 9' ceilings, hardwood floors, and a vaulted great room with abundant windows overlooking the backyard. The gorgeous kitchen boasts custom cabinetry, granite countertops, a large island, and stainless steel appliances. The dining room offers a 12' slider to the patio. Main-floor laundry and a spacious primary suite with walk-in closet and large shower add convenience. Two additional bedrooms complete the main level. The 9' pour walk-out basement includes a 4th bedroom, rec/family room, wet bar, home gym with mirrors, and plenty of unfinished storage. Can also be used for a mother-in-law quarters. Additional features include dual-zone heating and cooling, whole-house water filtration, and a tankless water heater. The heated garage features a 13' ceiling, 9' insulated doors, hot/cold water faucet, and space for up to 6 vehicles. The attic offers electric, lighting, windows, extra insulation. The exterior has can lights in the soffits and outlets in the eaves. Plenty of parking outside including space for an RV. Huge driveway and patio for kids to play games and ride bikes, scooters. So much space, quality, and versatility—this home truly has it all!
- Listing Status:
- Active
- Date Added:
- September 24, 2026
- Data Last Updated:
- November 10, 2026 at 7:18AM
- Listing Office:
- ReeceNichols Real Estate : 636-343-7800
- MLS ID:
- 26059388

- Style: Ranch
- Other Structures: PorchPatio
- Parking: Additional ParkingGarage Door OpenerGarage Faces FrontOff StreetOversizedRV Access/Parking
- Roofing: Architectural Shingle
- General: BrickVinyl SidingOneConcrete Perimeter
- Originating MLS: maris2
- School District: Fox C-6
- County: Jefferson
- Zoning: 09-3.0-06.0-4-001-043
- Utilities: Electricity ConnectedNatural Gas ConnectedSewer ConnectedWater ConnectedAmeren
- Water: Public
- Sewer: Public Sewer
- Source: maris2
This listing courtesy of ReeceNichols Real Estate
Monthly Payment
- Principal & Interest $
- Property Taxes $
- Home Insurance $
- VA Funding Fee $