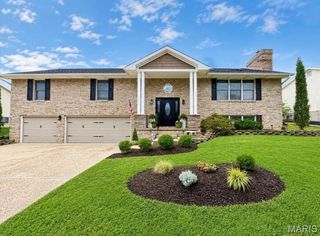
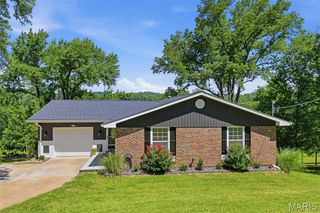
5521 Regency Woods Manor, Imperial, MO 63052
- 3 beds |
- 3 baths |
- 2,550 sqft
 Single-Family Home
  Built in 2006
  0.5acre lot
 3 car garage
  $176/sqft
  Listed 1 month ago
Property Description
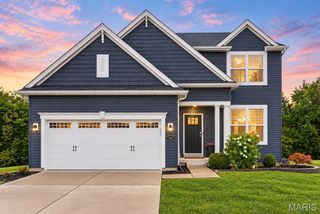
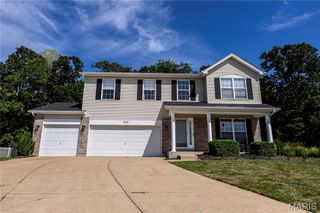
Welcome to 5521 Regency Woods Manor, where extra space, a peaceful setting, and a flexible floor plan come together on a beautiful half-acre lot in Imperial! Tucked away on a quiet cul-de-sac and backing to mature trees, this 3-bedroom, 2.5-bath home offers a wonderful sense of privacy while providing plenty of room to live, work, entertain, and unwind. Inside, you'll find inviting living spaces designed for both comfortable everyday living and gathering with family and friends. Upstairs, the versatile loft creates an added bonus you don't find in every home. Turn it into a home office, playroom, reading nook, gaming area, or a cozy second living space—the choice is yours. Three bedrooms and two full baths complete the upper level, providing plenty of space to settle in and make the home your own. The possibilities continue downstairs, where a finished room in the basement offers even more usable living space. Whether you envision a home gym, media room, hobby space, guest area, or recreation room, there's room to make it happen. Plus, the remaining unfinished basement space provides valuable storage and the opportunity to create additional finished living areas in the future. Step outside and you'll quickly see what makes this property special. The beautiful .5-acre lot gives you room to enjoy the outdoors, while the tree-lined backdrop adds privacy, shade, and a peaceful view. Imagine relaxing outside after a long day, entertaining on the weekends, or simply enjoying the changing seasons surrounded by nature. Seller's would consider a possible 2nd mortgage carry back. Sellers would also include the dining room set with a full price offer.
- Listing Status:
- Active
- Date Added:
- August 14, 2026
- Data Last Updated:
- September 26, 2026 at 5:19AM
- Listing Office:
- SCHNEIDER Real Estate : 636-345-5323
- MLS ID:
- 26051747

- Style: Traditional
- General: Vinyl SidingTwo
- HOA Amenities: 500.0Annually
- Originating MLS: maris2
- School District: Fox C-6
- County: Jefferson
- Zoning: 08-2.0-10.0-0-000-037.52
- Utilities: Other
- Water: Public
- Sewer: Public Sewer
- Source: maris2
This listing courtesy of SCHNEIDER Real Estate
Monthly Payment
- Principal & Interest $
- Property Taxes $
- Home Insurance $
- VA Funding Fee $