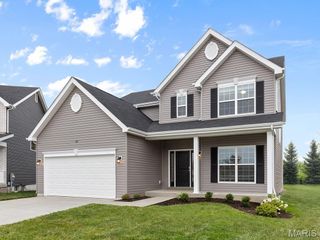
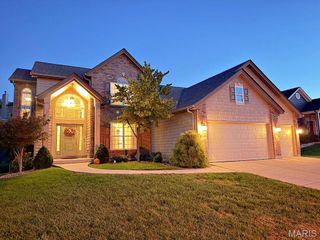
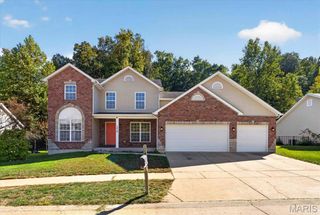
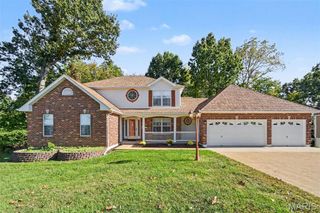
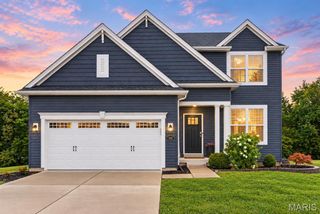
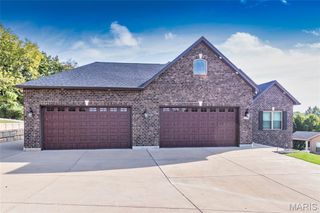
477 Amber Lake Court, Imperial, MO 63052
- 4 beds |
- 3 baths |
- 2,698 sqft
 Single-Family Home
 Built in 2016
 0.26acre lot
 3 car garage
 $204/sqft
 Listed 27 days ago
Property Description
Freshly painted in main living area and 2 bedrooms. Finished basement with walk out. Perfect for multigenerational living!! Welcome Home to this beauty located on a premium lot, in a highly sought-after subdivision!! This home backs to common ground, providing a gorgeous, wooded view! No fishbowl living here! This is a meticulously cared-for, stunning 4-bedroom, 3 bath ranch home with a finished basement with a 9' pour. This home has upgrades galore, with almost 2700 sq ft of living space. A fresh coat of 'antique white' paint was just applied throughout main level, including the lavender statement wall. Open concept living with the master suite on one side and 2 bedrooms on the other. The roomy primary bedroom has a gorgeous tray ceiling, and a luxury en-suite bathroom. The kitchen is a chef's dream with high-end Bosch appliances, including an induction cooktop and a warming drawer under the built-in convection oven. Custom cabinets with chrome handles are found throughout the house. Expansive living area has a modern gas-fireplace with a beautiful Carrera marble surround. You cannot miss the soaring vaulted ceilings, wide plank French gray wood flooring, and the designer lighting! The partially finished basement includes the 4th bedroom with walk-in closet, full bath, and a custom kitchenette wet-bar area complete with a Bosch dishwasher, wine cooler and a dedicated ice maker under the counter. The basement living area has surround sound and theater seating that are included in the sale of the home. Lots of room for storage in the 2 separate unfinished parts of the basement! The composite covered deck is screened in. Outside you will find beautifully landscaped front and back yards, complete with a sprinkler system and a 20' x 13' patio. Roof with ridge vents was replaced 2025. Home was recently power washed, and windows professionally cleaned. Hurry, this one will not last!
- Listing Status:
- Active
- Date Added:
- October 14, 2026
- Data Last Updated:
- November 10, 2026 at 12:18PM
- Listing Office:
- Elevate Realty, LLC : 314-380-0581
- MLS ID:
- 26065726

- General: BalconyRain Gutters
- Style: Ranch
- Other Structures: EnclosedCompositeScreenedCovered
- Parking: DrivewayGarage Faces FrontOn Street
- Roofing: Architectural Shingle
- Windows: Double Pane WindowsInsulated Windows
- General: BrickFrameVinyl SidingTwoConcrete Perimeter
- HOA Amenities: PoolCommon Area MaintenancePool500.0Annually
- Originating MLS: maris2
- School District: Fox C-6
- County: Jefferson
- Zoning: Amberleigh Woods 3A LOT 21408-2.0-03.0-0-000-024.19
- View: Trees/Woods
- Utilities: Cable AvailableElectricity ConnectedNatural Gas ConnectedSewer ConnectedUnderground UtilitiesWater ConnectedAmeren
- Water: Public
- Sewer: Public Sewer
- Source: maris2
This listing courtesy of Elevate Realty, LLC
Monthly Payment
- Principal & Interest $
- Property Taxes $
- Home Insurance $
- VA Funding Fee $