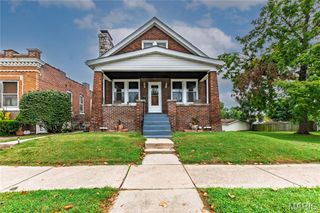
8510 S Laclede Station, St Louis, MO 63123
- 3 beds |
- 2 baths |
- 1,968 sqft
 Single-Family Home
  Built in 1925
  7,492sqft lot
 —— car garage
  $127/sqft
  Listed 9 days ago
Property Description
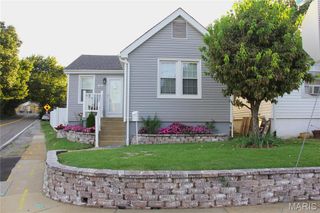
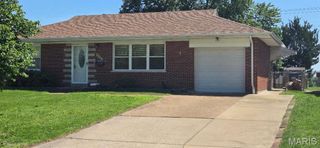
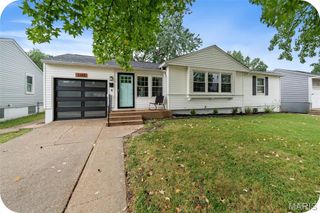
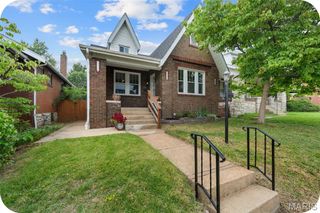
Some homes simply have a story to tell, and this one has character around every corner! Step inside this charming 3-bedroom, 2-bath home and discover nearly 2,000 finished square feet filled with timeless architectural details, including beautiful hardwood floors, arched openings, stained glass accents and a classic brick fireplace anchoring the spacious living room. The main level offers plenty of room to spread out, with a spacious living room, dining area and kitchen featuring painted cabinetry, stainless steel appliances and generous workspace. Upstairs, you'll find bedroom space and a full bath. Downstairs adds even more versatility with additional living space currently used as a home gym, perfect for a rec room, workout space, hobby room or whatever fits your lifestyle. And just wait until you step outside! The backyard becomes your own private retreat featuring multi-level gathering spaces, an above-ground pool, storage shed and a spacious fenced backyard with plenty of room to gather, play or simply unwind. Ideally located between the Gravois and Watson corridors, just minutes from Grant's Farm and convenient to shopping, dining and everyday essentials. Classic St. Louis charm, nearly 2,000 sq ft and a backyard made for enjoying, this treasure chest of charm is one you will be proud to call HOME!
- Listing Status:
- Active
- Date Added:
- September 18, 2026
- Data Last Updated:
- September 26, 2026 at 1:18AM
- Listing Office:
- Keller Williams Chesterfield : 636-534-8100
- MLS ID:
- 26050000

- Style: OtherTraditional
- Other Structures: Shed(s)Front PorchDeckPatio
- Pool: Above Ground
- Parking: DrivewayOff Street
- Roofing: Architectural Shingle
- Windows: BlindsInsulated Windows
- General: Brick VeneerVinyl SidingOne and One HalfConcrete Perimeter
- Originating MLS: maris2
- School District: Affton 101
- County: St. Louis
- Zoning: 25K-33-0807
- Fencing: Fenced
- Utilities: Electricity ConnectedNatural Gas ConnectedSewer ConnectedWater ConnectedAmeren
- Water: Public
- Sewer: Public Sewer
- Source: maris2
This listing courtesy of Keller Williams Chesterfield
Monthly Payment
- Principal & Interest $
- Property Taxes $
- Home Insurance $
- VA Funding Fee $

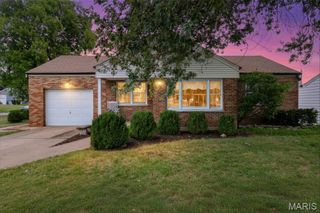
 New - 1 day ago