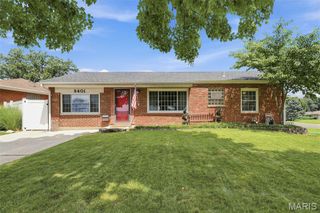
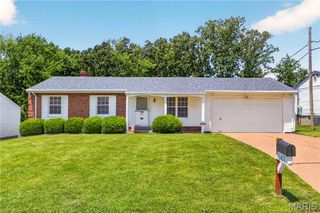
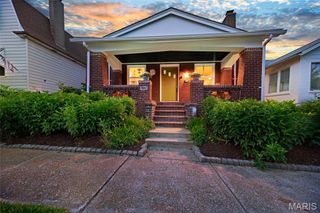
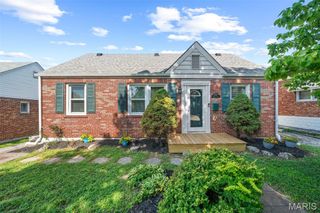
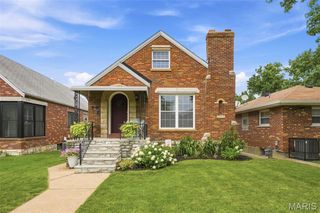
9434 Brenda Avenue, St Louis, MO 63123
- 3 beds |
- 2 baths |
- 1,606 sqft
 Single-Family Home
  Built in 1938
  8,233sqft lot
 —— car garage
  $166/sqft
  Listed 1 hour ago
Property Description
This is the home you've been waiting for! From the moment you step inside, you'll be impressed by the beautifully updated kitchen featuring stainless steel appliances, granite countertops, and a massive convenient breakfast bar, perfect for everyday living and entertaining. The inviting living room offers a cozy gas fireplace, custom built-in shelving, and gorgeous hardwood floors that extend throughout the main level. Two spacious bedrooms and an upgraded full bathroom complete the main floor. You'll fall in love with the custom craftsmanship of the The finished lower level provides even more living space with an expansive family room, a versatile bonus room ideal for a home office, guest room, or workout space, a second full bathroom, and a large utility room with abundant storage. Step outside to enjoy the fully fenced backyard, complete with a large deck and patio area that make outdoor entertaining a breeze. There's also plenty of green space for gardening, pets, or play. Conveniently located in the heart of Affton, this home offers easy access to major highways, shopping, dining, and everyday amenities. Don't miss your opportunity to make this move-in-ready home yours!
- Listing Status:
- Active
- Date Added:
- July 8, 2026
- Data Last Updated:
- July 8, 2026 at 7:18PM
- Listing Office:
- Keller Williams Realty St. Louis : 314-677-6000
- MLS ID:
- 25081224

- Style: Ranch
- Other Structures: Equipment ShedFront PorchDeckPatioCovered
- Parking: DrivewayOversized
- General: Vinyl SidingOne
- Originating MLS: maris2
- School District: Affton 101
- County: St. Louis
- Zoning: R GRATES ESTATE LOT PT 4 SECTION 15-44-6 (AKA LOT 44 BERRY TRACT)26J-51-0623
- Fencing: Back Yard
- Utilities: Natural Gas AvailableOther
- Water: Public
- Sewer: Public Sewer
- Source: maris2
This listing courtesy of Keller Williams Realty St. Louis
Monthly Payment
- Principal & Interest $
- Property Taxes $
- Home Insurance $
- VA Funding Fee $

 New - 30 minutes ago