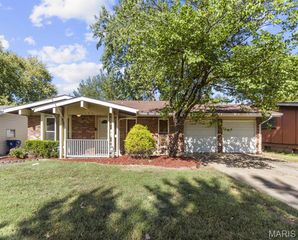
9609 Weyburn Drive, St Louis, MO 63136
- 3 beds |
- 2 baths |
- 1,238 sqft
 Single-Family Home
 Built in 1957
 7,501sqft lot
 —— car garage
 $145/sqft
 Listed 9 days ago
Property Description
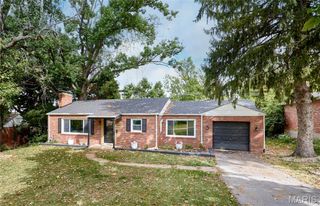
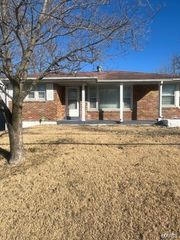
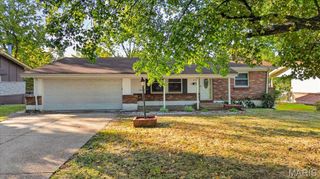
Welcome to 9609 Weyburn Drive! This well maintained ranch style home is packed full of original build charm, amazing updates and additions. This home features original hardwood floors and door frames throughout the majority of the home. The eat-in kitchen has updated cabinetry and granite top counters and all appliances stay with the home. The previous one car garage has been converted to a carpeted family room to give additional space. The added deck right off the kitchen is great for outdoor gatherings. The backyard is spacious and gives way to additional upgrades and/or add-on's. The basement has been finished to include an additional family room with a dry bar for entertaining. The additional room in the basement can be used as a bedroom or office space. The special features of the basement is the added full bathroom with an over sized stand-in shower and a cedar closet located off the laundry room. There will be very little to do to this home as it is move-in ready. Whether you're looking for a starter home or down-sizing, 9609 Weyburn is the perfect opportunity at a great price!! You don't want to miss this one!
- Listing Status:
- Active
- Date Added:
- October 14, 2026
- Data Last Updated:
- October 23, 2026 at 4:18AM
- Listing Office:
- Platinum Realty of St. Louis : 888-220-0988
- MLS ID:
- 26065336

- Style: Ranch
- Other Structures: Deck
- Roofing: Shingle
- General: BrickWood SidingOne
- Originating MLS: maris2
- School District: Riverview Gardens
- County: St. Louis
- Zoning: 12F-51-0076
- Fencing: Chain Link
- Utilities: Cable AvailableElectricity AvailableNatural Gas AvailablePhone AvailableSewer AvailableWater AvailableAmeren
- Water: Public
- Sewer: Public Sewer
- Source: maris2
This listing courtesy of Platinum Realty of St. Louis
Monthly Payment
- Principal & Interest $
- Property Taxes $
- Home Insurance $
- VA Funding Fee $

 New - 7 hours ago