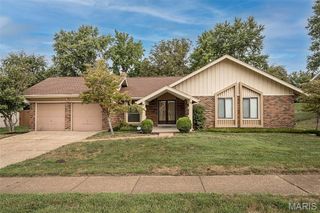
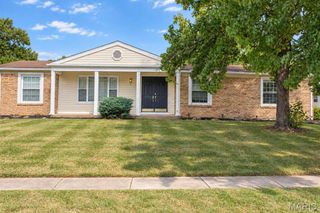
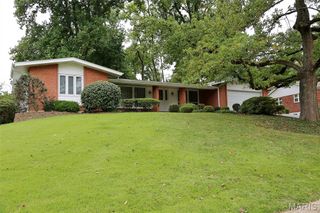
965 Orchard Lakes Drive, St Louis, MO 63146
- 4 beds |
- 3 baths |
- 1,588 sqft
 Rental
  Built in 1961
  0.29acre lot
 2 car garage
  $2/sqft
  Listed 1 month ago
Property Description
Welcome home to this beautifully renovated 4-bedroom, 3-bathroom property offering the perfect blend of classic charm and modern living. High-end finishes and thoughtful design details are showcased throughout this exceptional home. Gorgeous hardwood floors flow throughout the main level, featuring a formal living room and dining room along with a beautifully renovated open-concept floor plan. The inviting family room is highlighted by an electric fireplace and custom TV wall, creating a sophisticated yet comfortable space for relaxing or entertaining. The finished lower level provides additional living space with a dedicated office and bar/ tv area, offering flexibility for work, entertaining, or recreation. Step outside to enjoy the screened-in porch, spacious patio, fenced yard, and established organic vegetable garden—perfect for pets, gardening, and outdoor gatherings. A convenient 2-car garage provides ample parking and storage. Combining high-end finishes, modern updates, versatile living spaces, and exceptional indoor-outdoor living, this beautifully appointed home is truly move-in ready and designed for both everyday comfort and effortless entertaining.
- Listing Status:
- Active
- Date Added:
- August 7, 2026
- Data Last Updated:
- September 26, 2026 at 7:16AM
- Listing Office:
- West End Management & Leasing Services : 314-900-2001
- MLS ID:
- 26050720

- Style: Ranch
- Other Structures: Screened
- Parking: AsphaltGarageGarage Door OpenerGarage Faces FrontInside EntranceParking spaces: 2
- General: BrickOneConcrete Perimeter
- Originating MLS: maris2
- School District: Parkway C-2
- County: St. Louis
- Zoning: 17O-63-0092
- Fencing: Chain Link
- Utilities: Ameren
- Water: Public
- Source: maris2
- Ownership: Private
This listing courtesy of West End Management & Leasing Services
 New - 1 day ago